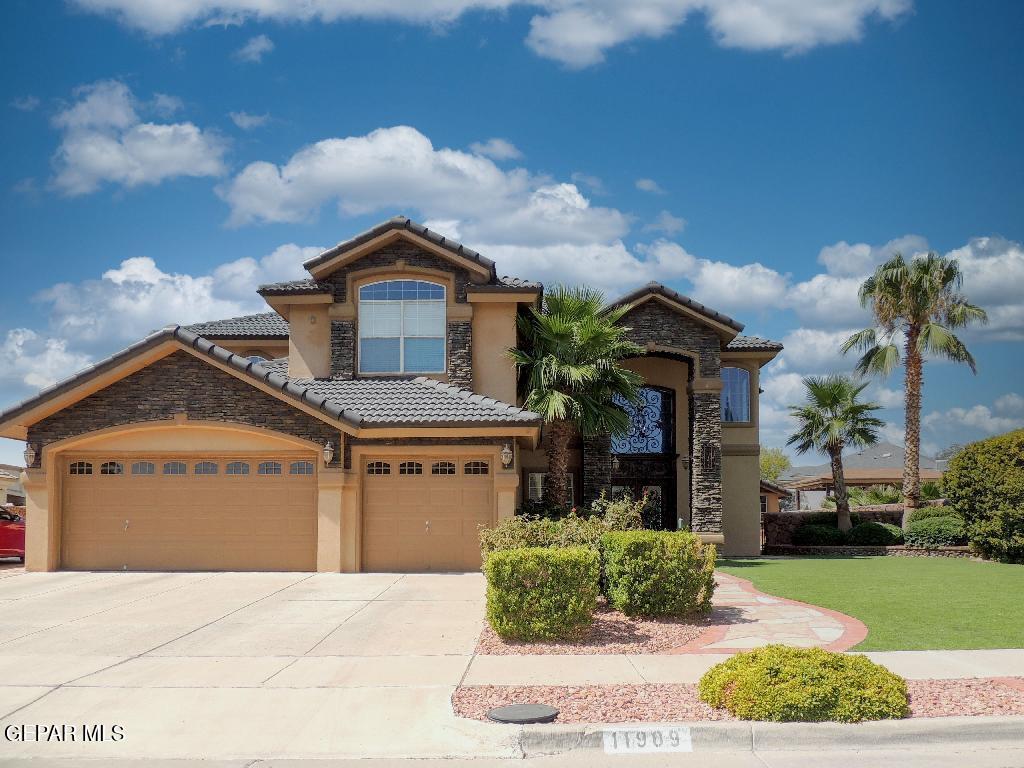
11909 Paseo Del Rey Drive, El Paso, TX 79936
- $593,000
- 4
- BD
- 3
- BA
- 3,404
- SqFt




- List Price
- $593,000
- Price Change
- ▼ $4,900 1788313210
- Days on Market
- 47
- MLS#
- 948683
- Status
- ACTIVE
- Bedrooms
- 4
- Bathrooms
- 3
- Full-baths
- 2
- Sq. Ft
- 3,404
- Acres
- 0.21
- Subdivision
- Estates At Los Paseos
- Year Built
- 2007
Property Description
Desirable gated community near Montwood Dr & Joe Battle Blvd/Loop 375. 2-story home offers over 3,400 sq ft of spacious living designed for both comfort & entertaining. A grand entry welcomes you. Formal living & Dining rooms. Den features a fireplace & is open to the kitchen & breakfast area. Kitchen is equipped with a gas cooktop island with downdraft vent, built-in oven & microwave, dishwasher, pantry, breakfast bar & a stainless steel French-door refrigerator. 1 bedroom & a ¾ bath on the main level, ideal for guests or multi-generational living. Dual staircases provide convenient access to the 2nd level, where you'll find a generous loft with built-in shelving, 2 other bedrooms & Luxurious Primary Suite with a private sitting area, fireplace, built-in shelving & a balcony with north-facing views, Along with bathroom offering a separate shower, jetted tub, double-sink vanities, private commode room & 2 walk-in closets. 3-car garage, Gazebo perfect for outdoor gathering & storage building with electricity.
/u.realgeeks.media/diligentrealestate/febeba3e2fb7-abner_escobar_el_paso_choose_real_estate_1699652773_4548_500x192_removebg_preview.png)
Additional Information
- HOA
- Yes
- Taxes
- $12,304
- Pool Desc
- None
- Style
- 2 Story
- Interior Features
- Eat-in Kitchen, Ceiling Fan(s), Zoned MBR, Walk-In Closet(s), Formal DR LR, Kitchen Island, Master Up, MB Jetted Tub
- Exterior Features
- Walled Backyard
- Appliances
- Gas Cooktop, Dishwasher, Disposal, Down Draft, Microwave, Refrigerator
- Fireplaces
- 2
- Heating
- 2+ Units, Natural Gas
- Elementary School
- Helenball
- Middle School
- Slider
- High School
- Montwood
Mortgage Calculator
Listing courtesy of Listing Agent: Jennifer Stroh Viescas () from Listing Office: Century 21 The Edge.