316 Rio Pinsaqui Court, El Paso, TX 79932
- $629,000
- 4
- BD
- 3
- BA
- 2,937
- SqFt




- List Price
- $629,000
- Days on Market
- 0
- MLS#
- 947835
- Status
- ACTIVE
- Bedrooms
- 4
- Bathrooms
- 3
- Full-baths
- 1
- Sq. Ft
- 2,937
- Acres
- 0.26
- Subdivision
- Haciendas Del Rio
- Year Built
- 2021
Property Description
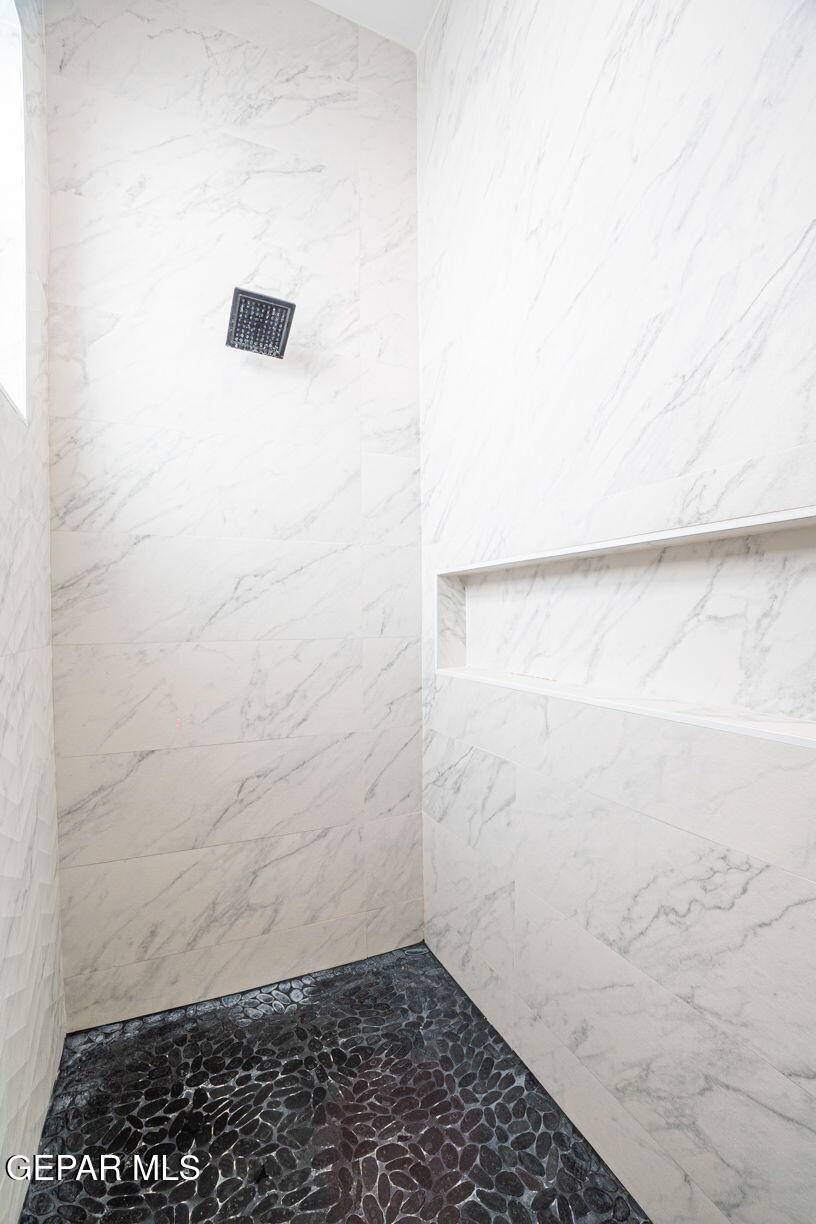
Experience modern living at its finest in this stunning one-story home, thoughtfully designed with both style and functionality in mind. Situated on a spacious oversized lot, this beautiful residence offers 4 generously sized bedrooms and 3 full bathrooms, providing plenty of room for family and guests. The open-concept layout showcases contemporary finishes throughout, seamlessly connecting the living room, dining area, and gourmet kitchen. Expansive patio doors flood the home with natural light and open to an incredible outdoor living space, creating the perfect indoor-outdoor lifestyle. An added bonus this home has two living areas Step outside to a fully equipped outdoor kitchen just off the main kitchen and dining area, making entertaining effortless. Relax on the covered patio while enjoying your favorite shows or the big game on the outdoor TV, all while overlooking the expansive backyard with endless possibilities. Combining modern elegance, spacious living, and exceptional indoor-outdoor entertaining
/u.realgeeks.media/diligentrealestate/febeba3e2fb7-abner_escobar_el_paso_choose_real_estate_1699652773_4548_500x192_removebg_preview.png)
Additional Information
- Taxes
- $12,487
- Pool Desc
- None
- Style
- 1 Story
- Interior Features
- Eat-in Kitchen, 2+ Living Areas, Ceiling Fan(s), Walk-In Closet(s), Formal DR LR, Kitchen Island, Double Vanity
- Exterior Features
- Back Yard Access, Gas Grill, Walled Backyard
- Appliances
- Gas Cooktop, Dishwasher, Fan Hood, Microwave, Refrigerator, Gas Water Heater, Tankless Water Heater
- Fireplaces
- 1
- Heating
- Central
- Elementary School
- Jose Damian
- Middle School
- Canutillo
- High School
- Canutillo
Mortgage Calculator
Listing courtesy of Listing Agent: Stephanie L Galbreath () from Listing Office: Home Pros Real Estate Group.