1807 Preakness Avenue, El Paso, TX 79928
- $329,950
- 4
- BD
- 3
- BA
- 1,830
- SqFt






- List Price
- $329,950
- Days on Market
- 0
- MLS#
- 947388
- Status
- ACTIVE
- Bedrooms
- 4
- Bathrooms
- 3
- Full-baths
- 2
- Half-baths
- 1
- Sq. Ft
- 1,830
- Acres
- 0.13
- Subdivision
- Gateway Estates
- Year Built
- 2027
Property Description
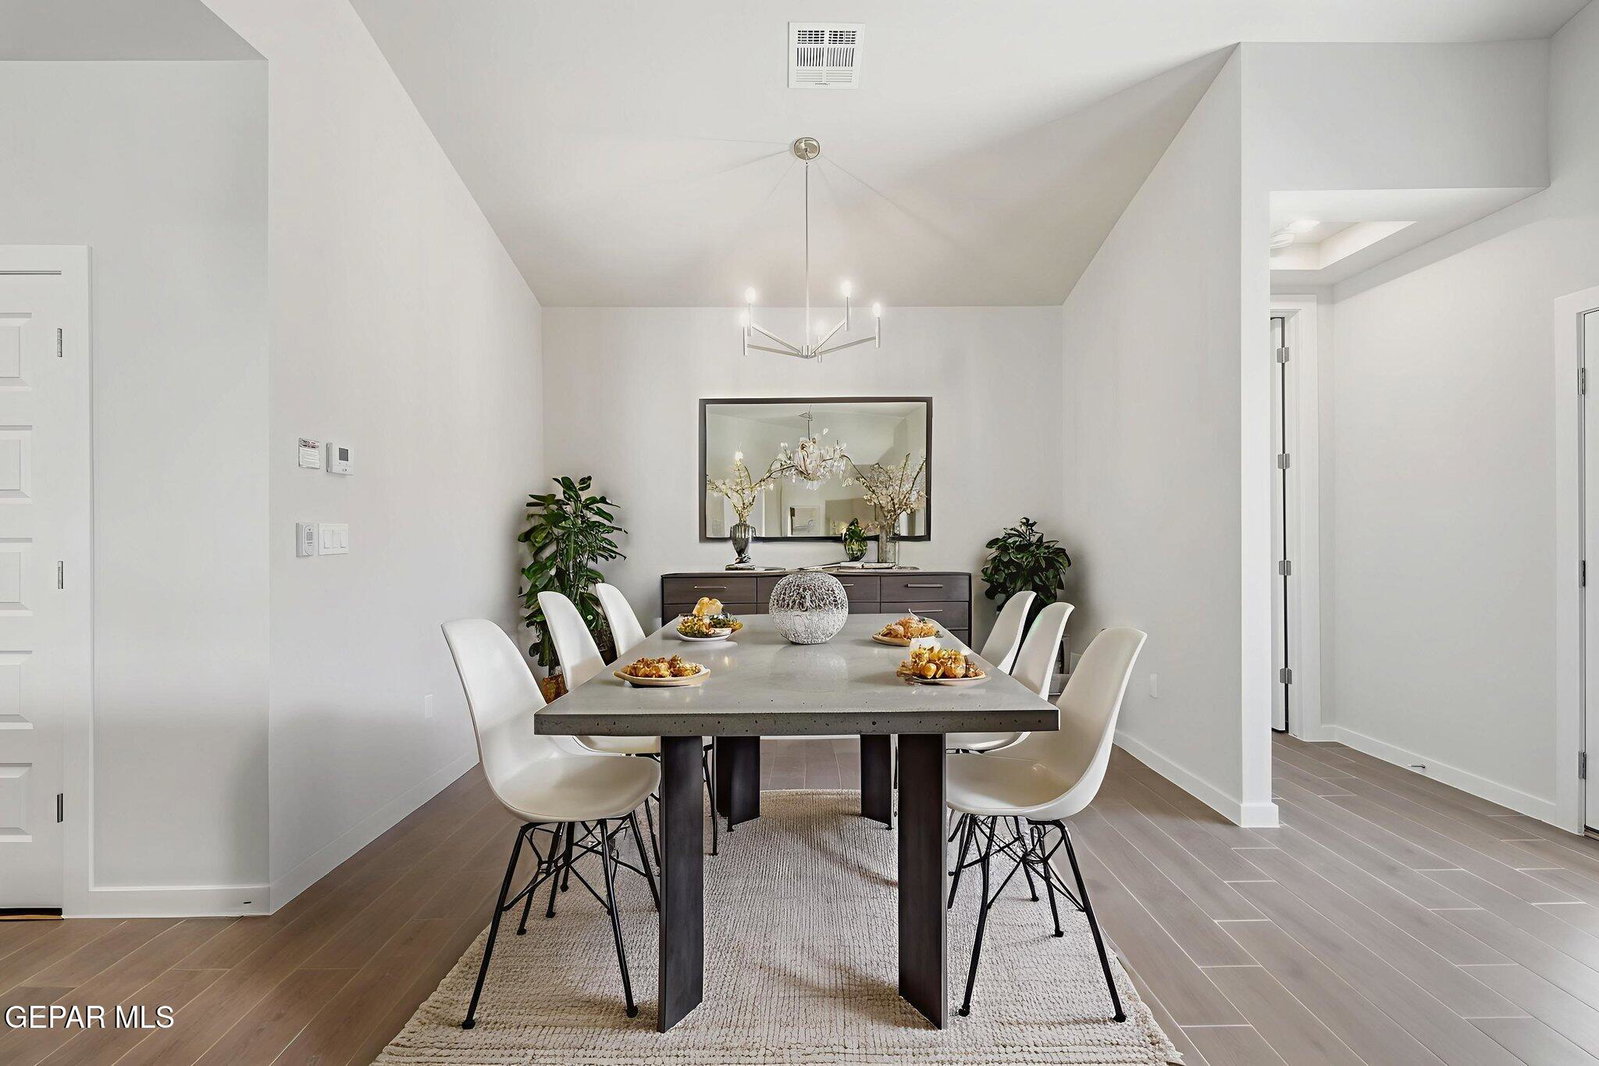
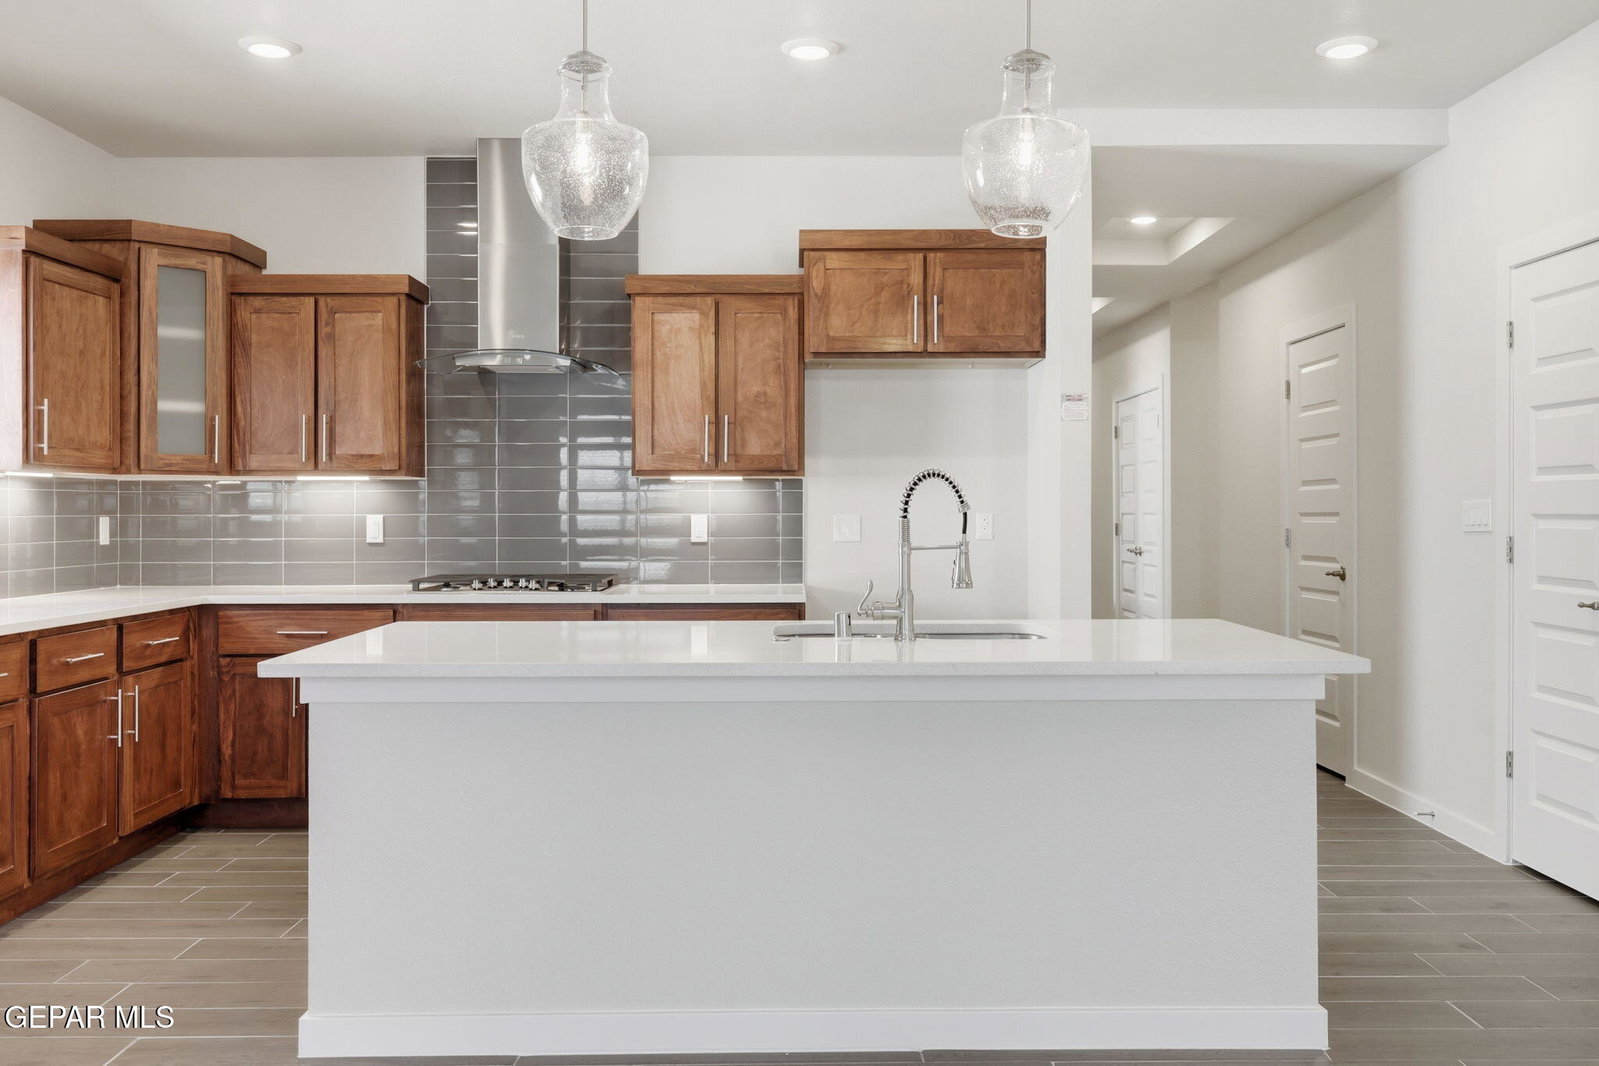
!! Ask us about our AVAILABLE INCENTIVES!! ***Visit us at 901 Indigo Sky for assistance!** Open Daily 11-7 The Indiana floor plan is a beautifully designed open-concept home that offers style, space, and functionality. The living room features high ceilings and flows seamlessly into the dining area and kitchen, creating an inviting space for gatherings and everyday living. The kitchen showcases granite countertops, tile backsplash, stainless steel appliances, a large island, and rich wood cabinetry with crown molding and hidden hinges. This home offers four bedrooms, two full bathrooms, and one half bath, providing comfort and convenience for the entire household. Key features include refrigerated air, tile flooring in all main living areas, plush carpeting in bedrooms, and a shingle roof. This home is currently under construction. Please view our online 3D virtual tour. Photos and 3D tour are for demonstration purposes only and may not reflect the actual home. Some photos are digitally staged
/u.realgeeks.media/diligentrealestate/febeba3e2fb7-abner_escobar_el_paso_choose_real_estate_1699652773_4548_500x192_removebg_preview.png)
Additional Information
- Pool Desc
- None
- Style
- 1 Story
- Interior Features
- Ceiling Fan(s), Zoned MBR, Walk-In Closet(s), Entrance Foyer, Kitchen Island, Double Vanity, Pantry
- Exterior Features
- Back Yard Access, Walled Backyard
- Appliances
- Built-In Electric Oven, Gas Cooktop, Dishwasher, Disposal, Water Heater, Microwave, Range Hood, Gas Water Heater
- Heating
- Forced Air, Natural Gas, Central
- Elementary School
- Sierra
- Middle School
- Walter Clarke
- High School
- Americas
Mortgage Calculator
Listing courtesy of Listing Agent: Thelma Briffa () from Listing Office: Better Homes and Gardens Real Estate Elevate.