12000 Stansbury Drive, El Paso, TX 79928
- $485,000
- 5
- BD
- 5
- BA
- 3,422
- SqFt




- List Price
- $485,000
- Days on Market
- 31
- MLS#
- 946641
- Status
- ACTIVE
- Bedrooms
- 5
- Bathrooms
- 5
- Full-baths
- 4
- Half-baths
- 1
- Sq. Ft
- 3,422
- Acres
- 0.22
- Subdivision
- Americas Estates
- Year Built
- 2009
Property Description
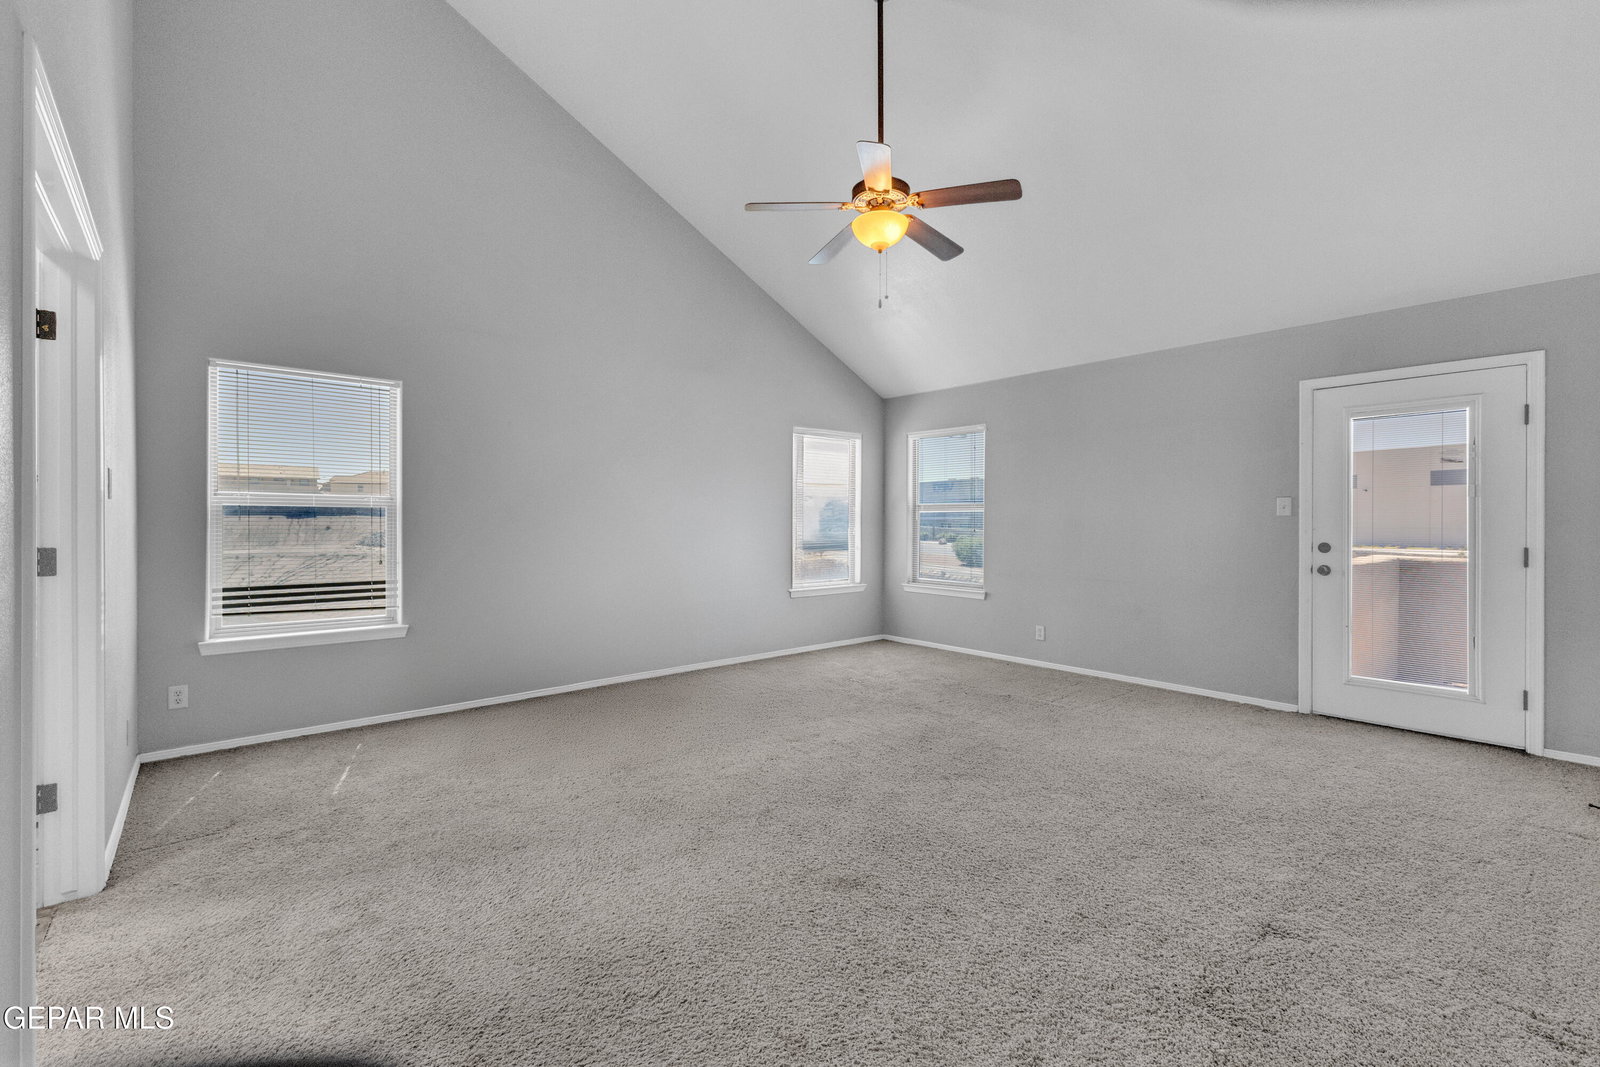
Exceptional Space. Incredible Value. Prime Location. Over 3,400 square feet of thoughtfully designed living space, two-story home built in 2009. This floor plan is known for its exceptional layout, functional design, and spacious flow. 5 bedrooms, including 2 primary suites, 1 downstairs 1 upstairs. Home is ideal for multigenerational living, extended guests, or those seeking added privacy and flexibility. Designed with both everyday living and entertaining in mind, 4 full bathrooms, a powder room for guests, 3 living areas, 2 downstairs and 1 upstairs, formal dining room, breakfast area, a wet bar. Well-appointed kitchen with center island, built-in cooktop, retractable vent hood, stainless steel appliances, side-by-side refrigerator and freezer. Refrigerated air, balcony, triple-car garage, cul-de-sac lot offering extra outdoor space and privacy Minutes from Loop 375 and I-10 Remarkable home offered at less than $150 per square foot, exceptional value that's hard to find in today's market Exceptional Space. Incredible Value. Prime Location. Discover over 3,400 square feet of thoughtfully designed living space in this impressive two-story home built in 2009 a floor plan known for its exceptional layout, functional design, and spacious flow. Offering 5 bedrooms, including two primary suites--one conveniently located downstairs and another upstairs--this home is ideal for multigenerational living, extended guests, or those seeking added privacy and flexibility. Designed with both everyday living and entertaining in mind, the home features 4 full bathrooms, a convenient powder room for guests, 3 spacious living areas, two downstairs and one upstairs, a formal dining room, breakfast area, and a wet bar perfect for hosting family and friends. The well-appointed kitchen is the heart of the home, complete with a center island, built-in cooktop, retractable vent hood, stainless steel appliances, and side-by-side refrigerator and freezer. Additional highlights include refrigerated air, a balcony, a triple-car garage, and a generously sized cul-de-sac lot offering extra outdoor space and privacy. Location is another standout feature. Conveniently situated just minutes from Loop 375 and I-10, you'll enjoy quick access to Fort Bliss, downtown El Paso, the international bridges, and every corner of the city. Best of all, this remarkable home is offered at less than $150 per square foot--an exceptional value that's hard to find in today's market. When you compare the size, floor plan, amenities, and location, few homes can compete at this price.
/u.realgeeks.media/diligentrealestate/febeba3e2fb7-abner_escobar_el_paso_choose_real_estate_1699652773_4548_500x192_removebg_preview.png)
Additional Information
- Taxes
- $10,601
- Pool Desc
- None
- Style
- 2 Story
- Interior Features
- See Remarks, Cathedral Ceiling(s), Ceiling Fan(s), Wet Bar, Walk-In Closet(s), Built-in Features, Formal DR LR, Kitchen Island, Master Downstairs, Master Up, Double Vanity, MB Jetted Tub, Pantry
- Exterior Features
- Balcony, Walled Backyard
- Appliances
- Built-In Gas Oven, Cooktop, Dishwasher, Down Draft, Microwave, Refrigerator
- Fireplaces
- 1
- Heating
- Central
- Sewer
- See Remarks
- Elementary School
- Loma Verde
- Middle School
- John Drugan
- High School
- Americas
Mortgage Calculator
Listing courtesy of Listing Agent: Laura Loy () from Listing Office: ClearView Realty.