15024 Laura Lane, El Paso, TX 79938
- $368,950
- 4
- BD
- 3
- BA
- 2,044
- SqFt




- List Price
- $368,950
- Days on Market
- 0
- MLS#
- 946405
- Status
- ACTIVE
- Bedrooms
- 4
- Bathrooms
- 3
- Full-baths
- 2
- Half-baths
- 1
- Sq. Ft
- 2,044
- Acres
- 0.14
- Subdivision
- Tierra Del Este
- Year Built
- 2026
Property Description
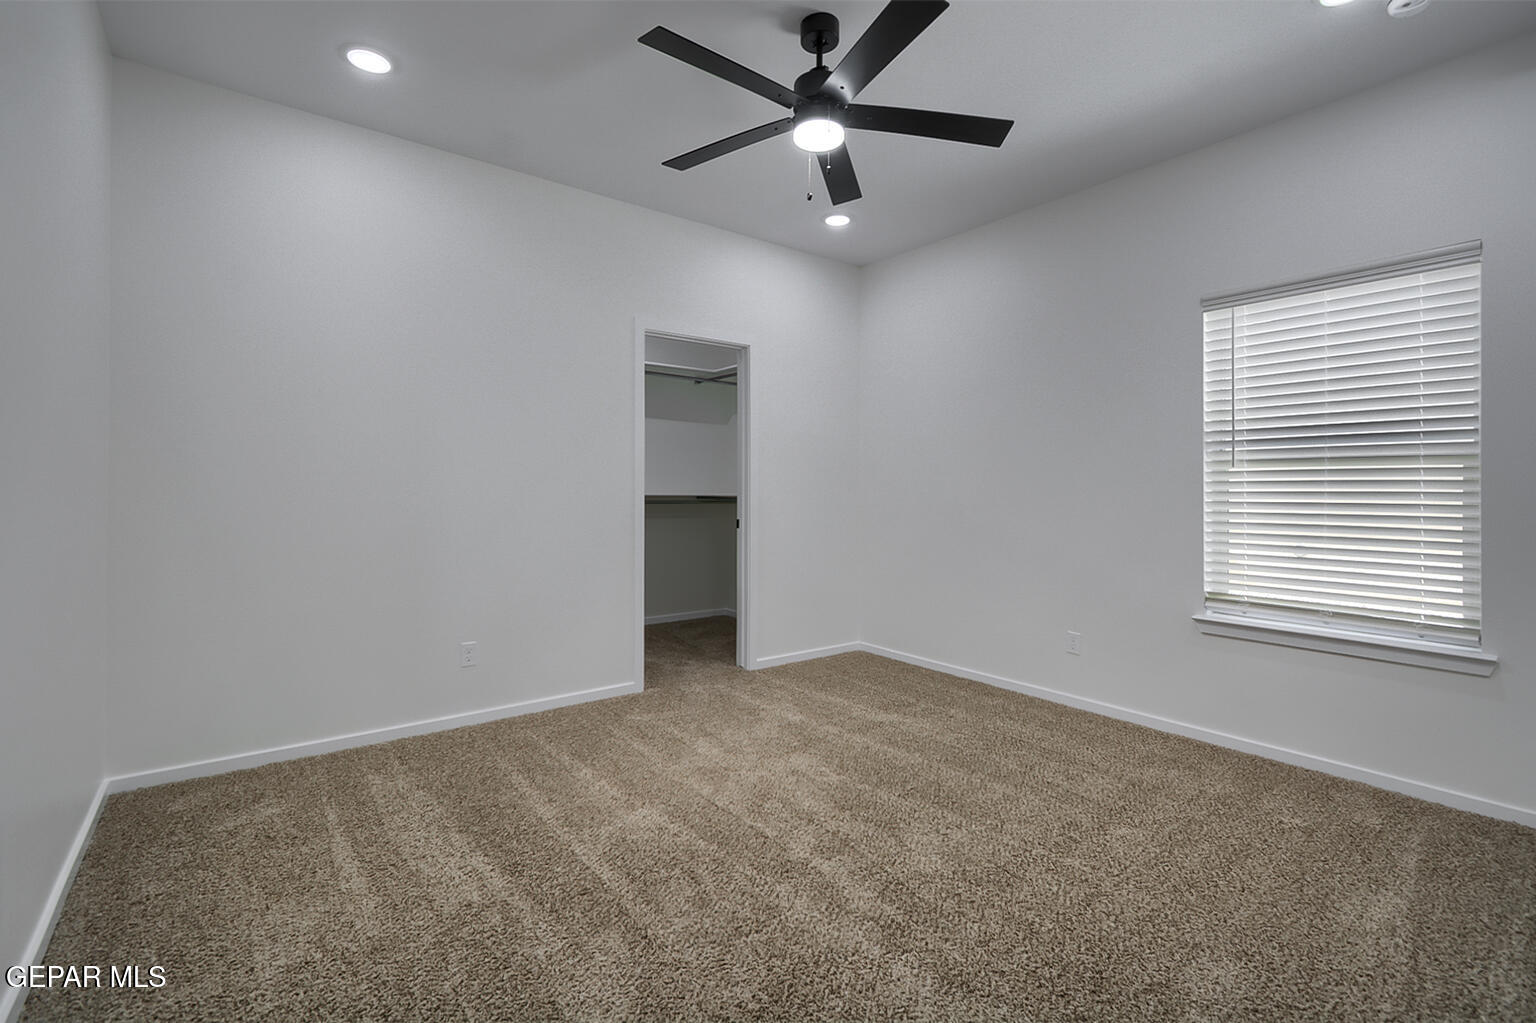
NEWLY CONSTRUCTED HOME TO BE COMPLETED 10/2026 Discover the Westbrook floor plan--a spacious home that combines comfort and style. This plan offers 4 bedrooms and 2.5 bathrooms, making it ideal for families or those who love having extra space. The open floor plan creates a seamless flow between the living, dining, and kitchen areas, perfect for everyday living and entertaining guests. The beautiful kitchen has modern finishes and ample counter space for culinary adventures. The primary suite features a large walk-in closet, while two secondary bedrooms also include a walk-in closet. All bedrooms are carpeted for added warmth and comfort. The Westbrook floor plan is where functionality meets elegance.
/u.realgeeks.media/diligentrealestate/febeba3e2fb7-abner_escobar_el_paso_choose_real_estate_1699652773_4548_500x192_removebg_preview.png)
Additional Information
- Taxes
- $554
- Style
- 1 Story
- Interior Features
- Ceiling Fan(s), Walk-In Closet(s), Built-in Features, Entrance Foyer, Double Vanity
- Exterior Features
- Walled Backyard
- Appliances
- Built-In Gas Oven, Cooktop, Dishwasher, Vented Exhaust Fan, Microwave
- Heating
- Forced Air
- Sewer
- Community
- Elementary School
- Montanav
- Middle School
- East Montana
- High School
- Mountainv
Mortgage Calculator
Listing courtesy of Listing Agent: Sam Jallad () from Listing Office: El Paso Elite Realty.