10629 Sombra Verde Drive, El Paso, TX 79935
- $355,000
- 4
- BD
- 3
- BA
- 2,787
- SqFt






- List Price
- $355,000
- Days on Market
- 39
- MLS#
- 946197
- Status
- ACTIVE UNDER CONTRACT
- Bedrooms
- 4
- Bathrooms
- 3
- Full-baths
- 3
- Sq. Ft
- 2,787
- Acres
- 0.24
- Subdivision
- Eastridge
- Year Built
- 1974
Property Description
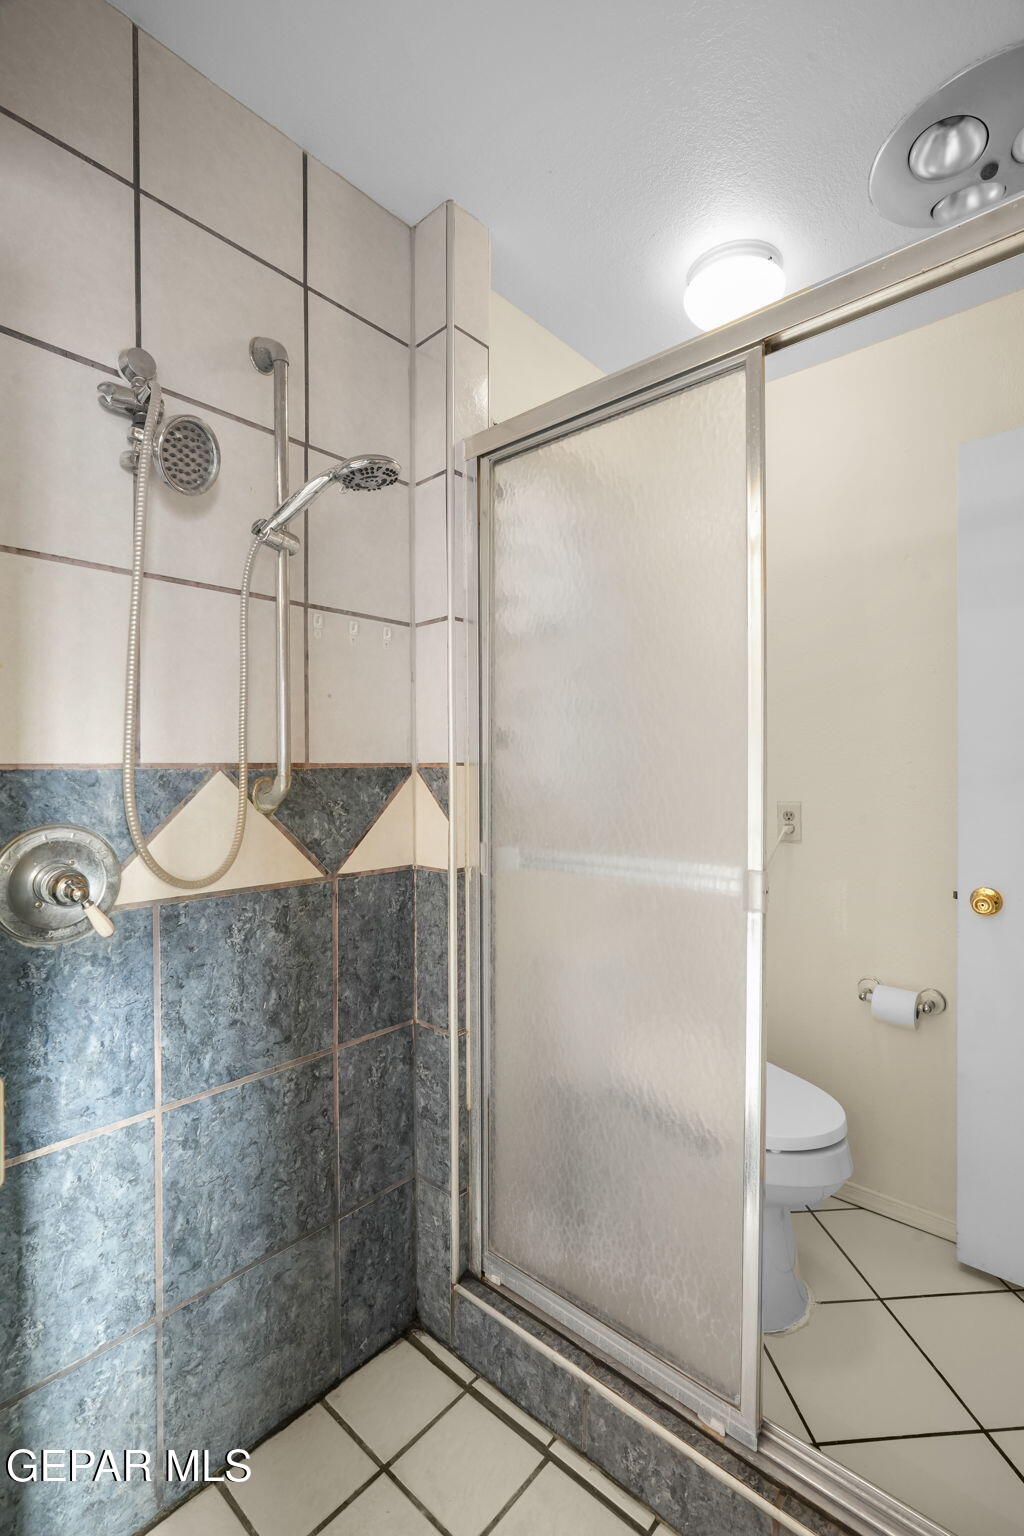
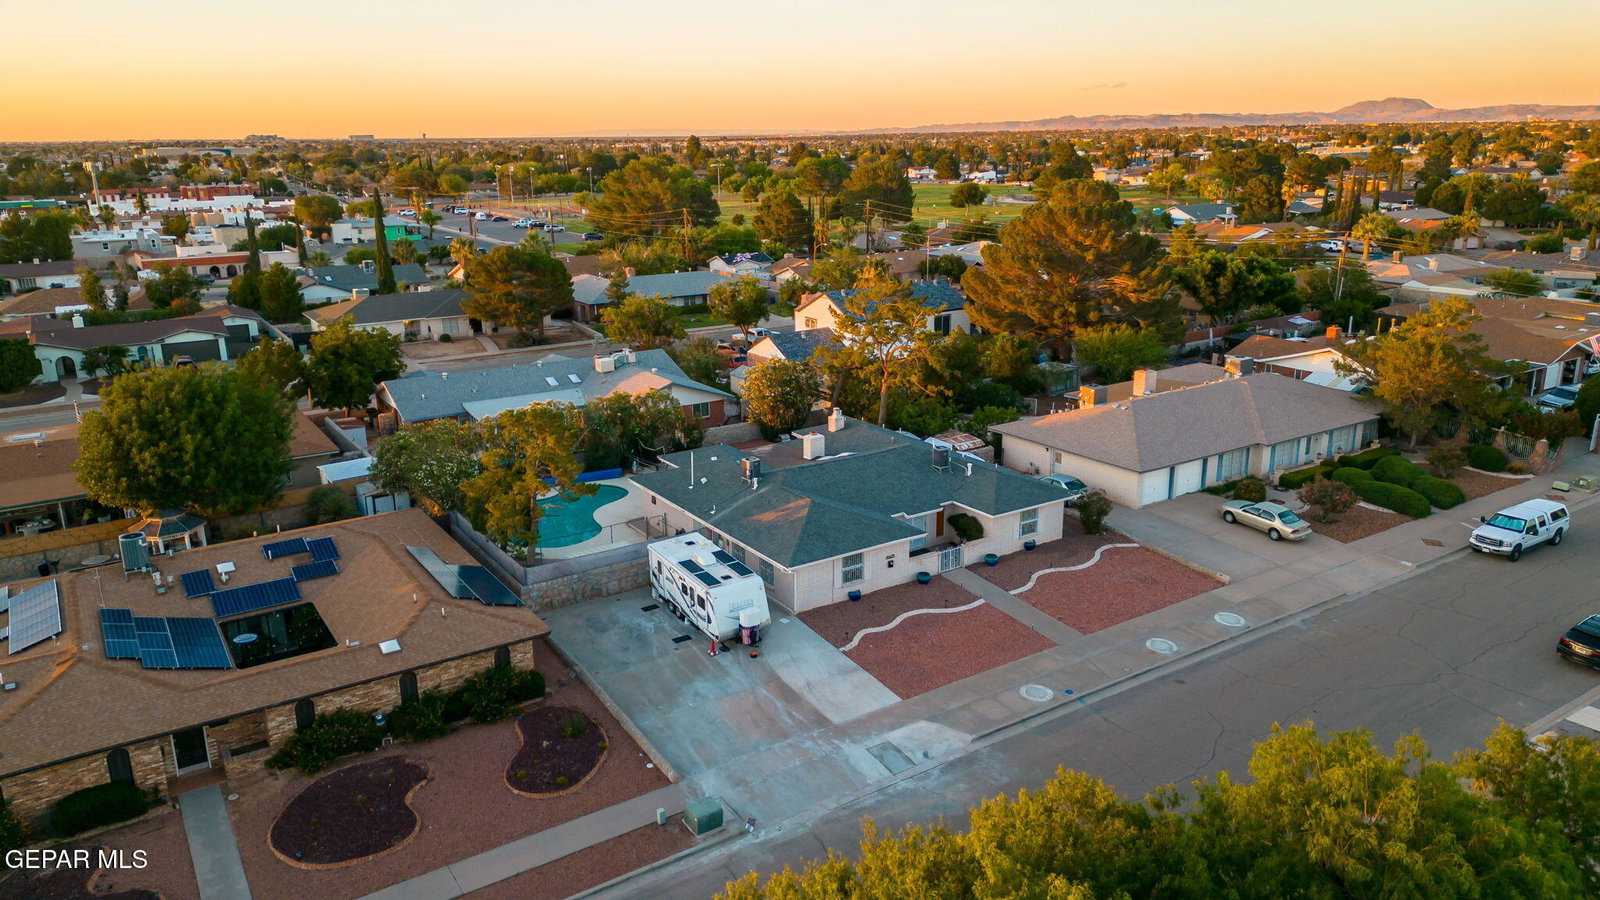
Classic East El Paso living in the established Eastridge community! This brick charmer sits on a premium .24-acre lot with mature surroundings, RV parking, and timeless neighborhood appeal. Near Eastwood-area schools, local parks, shopping, dining, and major roadways, the home offers everyday convenience in one of East El Paso's well-established areas. Inside, you're welcomed by a spacious living area with beautiful ceiling beams, a statement fireplace, skylights, and plenty of natural light. The home features two large living areas, no carpet throughout, and refrigerated air with AC units replaced approximately 5 years ago. Windows were replaced about 2 years ago while preserving the decorative window bars, keeping the home's original character intact. The primary suite offers a unique retreat with a dual-sided fireplace shared between the bedroom and bathroom, his-and-her closets, and a dual-sided shower. Out back, enjoy a pool heated pool and large yard!
/u.realgeeks.media/diligentrealestate/febeba3e2fb7-abner_escobar_el_paso_choose_real_estate_1699652773_4548_500x192_removebg_preview.png)
Additional Information
- Taxes
- $10,781
- Pool Desc
- In Ground, Gunite, Yes
- Style
- 1 Story
- Interior Features
- Eat-in Kitchen, 2+ Living Areas, Ceiling Fan(s), Walk-In Closet(s), Formal DR LR, Master Downstairs, Double Vanity, MB Jetted Tub
- Exterior Features
- Back Yard Access, Walled Backyard
- Appliances
- Dishwasher, Free-Standing Gas Oven, Microwave
- Fireplaces
- 2
- Heating
- 2+ Units, Forced Air, Central
- Elementary School
- Eastwdhts
- Middle School
- Eastwoodm
- High School
- Eastwood
Mortgage Calculator
Listing courtesy of Listing Agent: Fernando Valenzuela () from Listing Office: 1st Choice Realty.