1501 Jerry Pate Place, El Paso, TX 79935
- $349,999
- 5
- BD
- 3
- BA
- 2,707
- SqFt








- List Price
- $349,999
- Price Change
- ▼ $20,001 1783117703
- Days on Market
- 0
- MLS#
- 946086
- Status
- ACTIVE
- Bedrooms
- 5
- Bathrooms
- 3
- Full-baths
- 1
- Sq. Ft
- 2,707
- Acres
- 0.29
- Subdivision
- Vista Del Sol
- Year Built
- 1978
Property Description
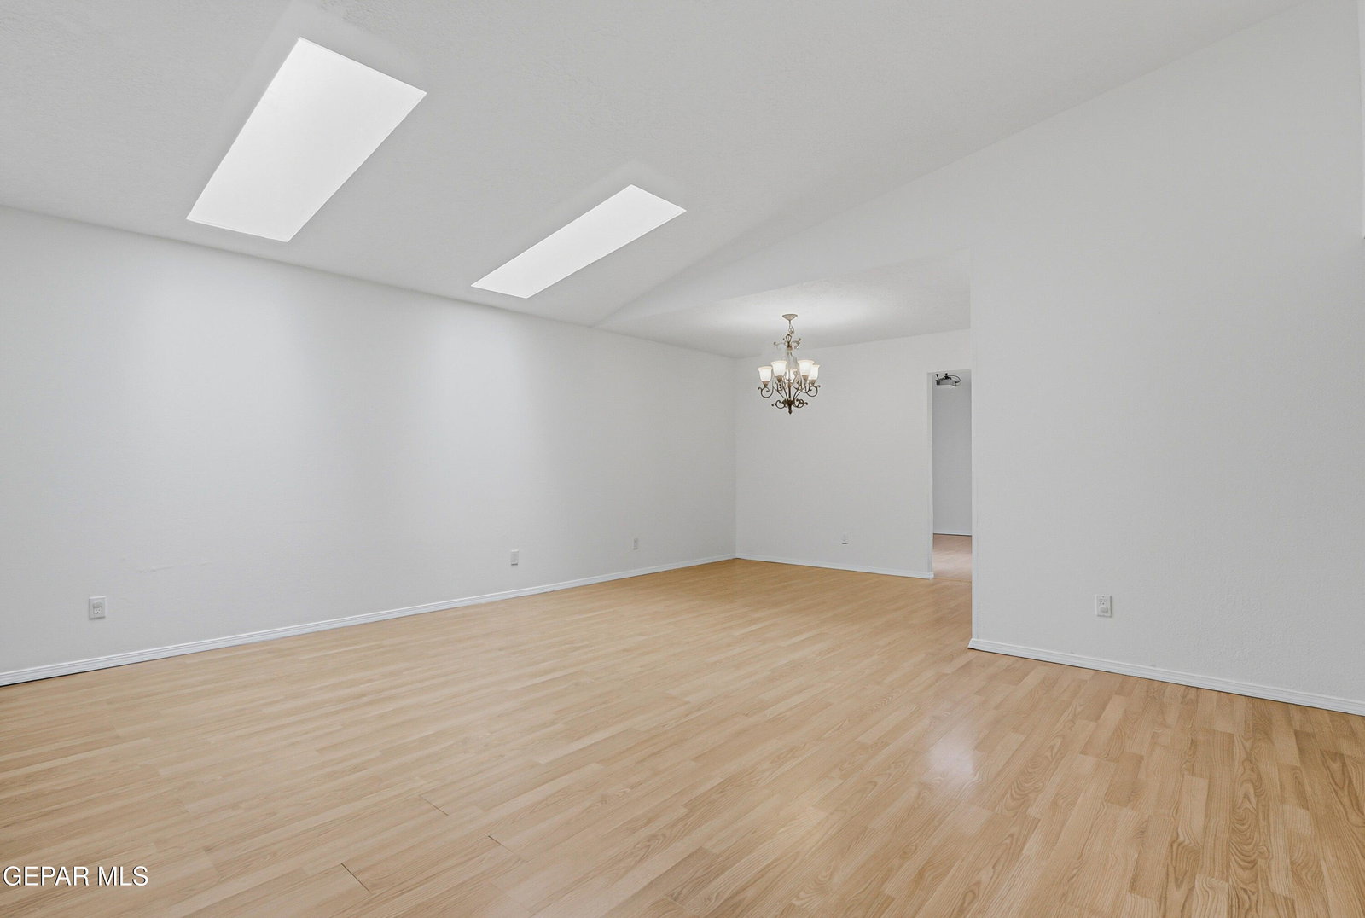
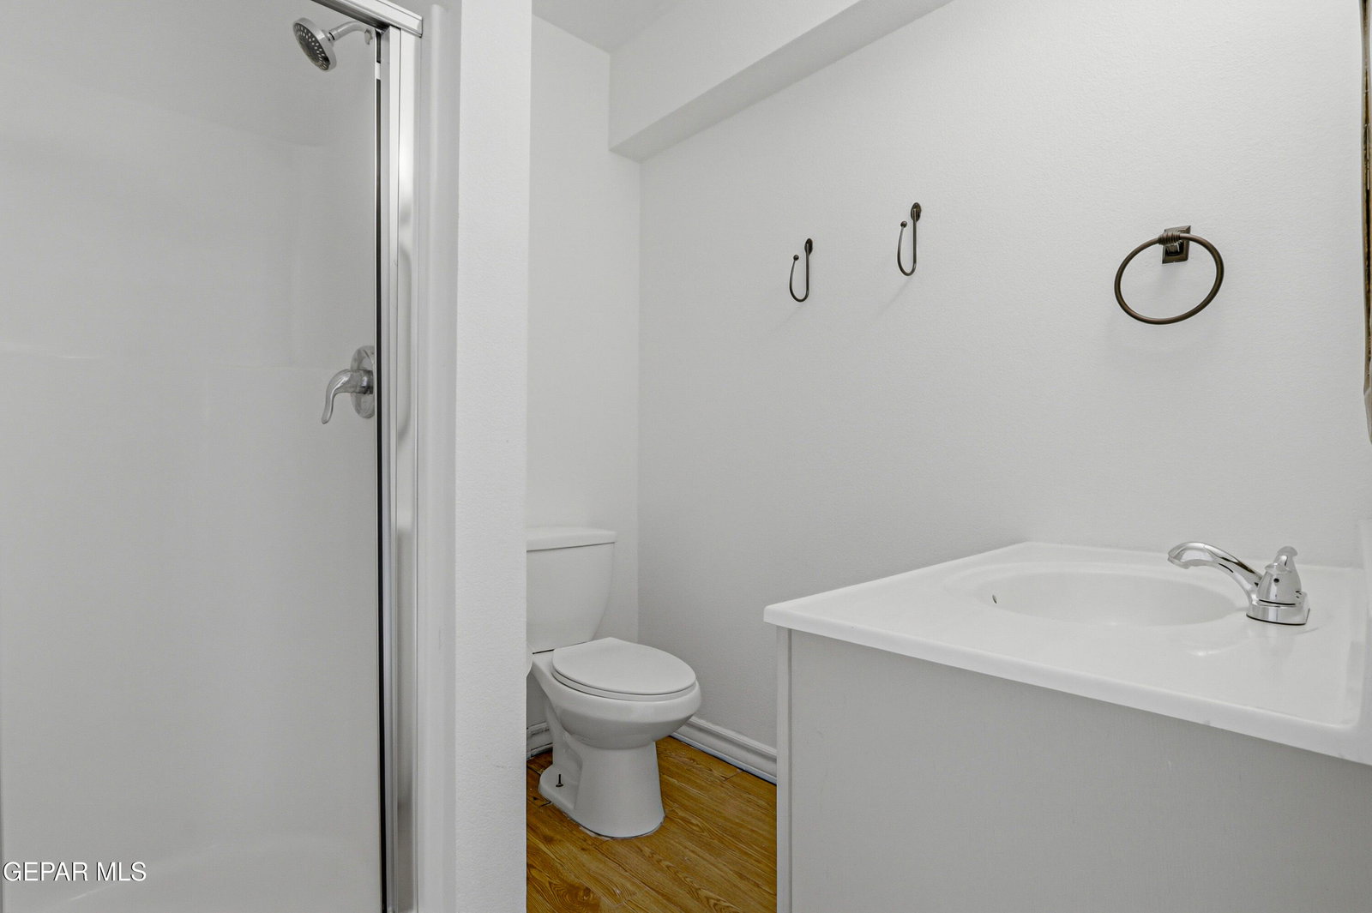
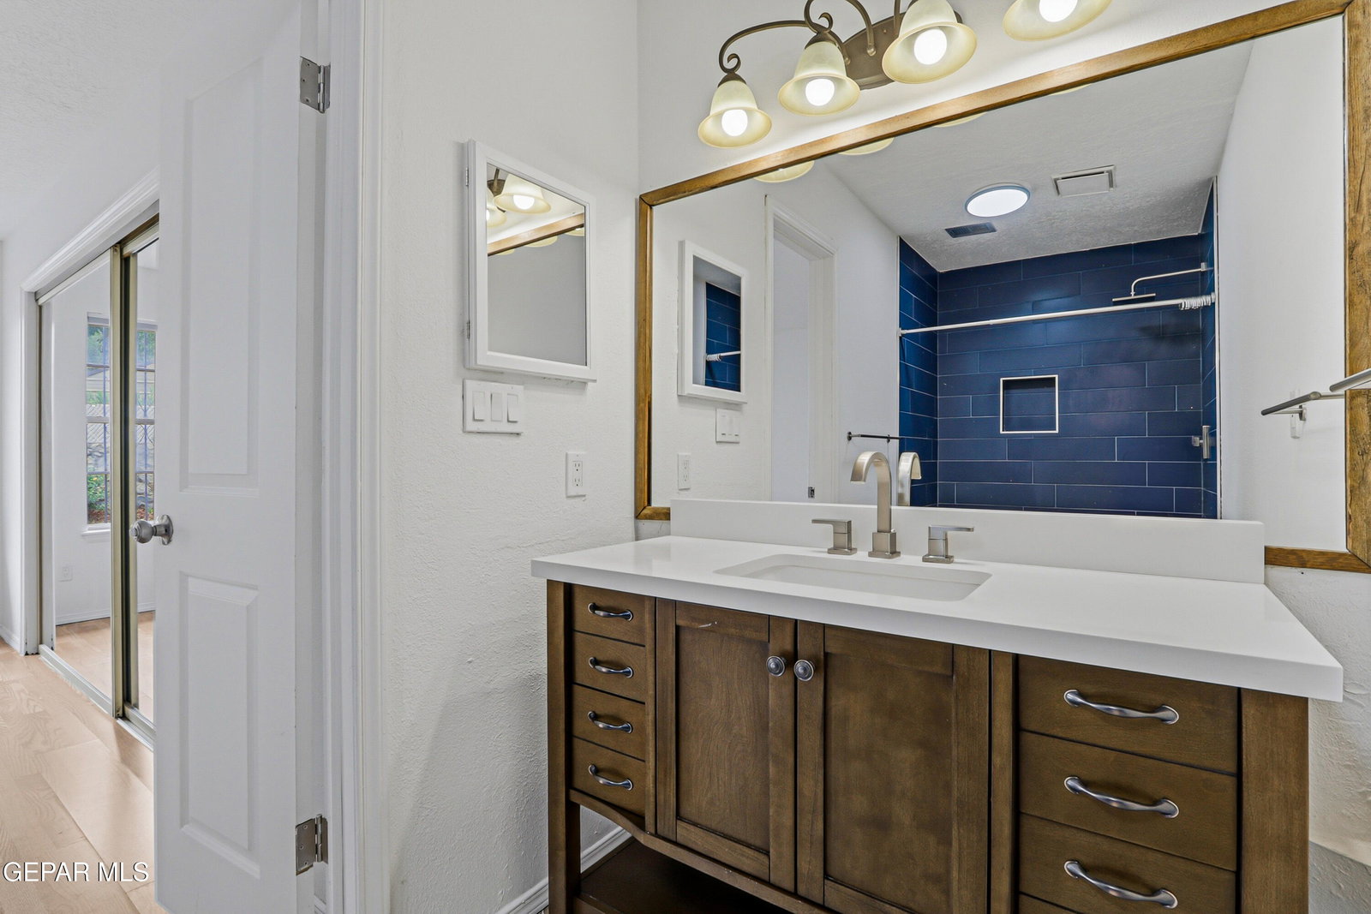
Room to Gather. Space to Grow. A Home Designed for Living. Welcome to this exceptional home tucked away at the end of a quiet cul-de-sac, offering the perfect blend of space, comfort, and functionality for today's lifestyle. Designed with both entertaining and everyday living in mind, this expansive property provides multiple living areas where everyone can spread out, then come together to create lasting memories. Inside, you'll find 5 spacious bedrooms, a dedicated office, and laminate and tile flooring throughout. The soaring vaulted ceilings in the living room create an open and inviting atmosphere, while the den is a sports fan's dream featuring a 75-inch projector TV and surround sound system, delivering an incredible home theater experience for game days and movie nights alike. The beautifully updated kitchen is truly the heart of the home, showcasing granite countertops, custom cabinetry with glass display fronts and abundant storage, decorative tin ceiling and backsplash, a breakfast bar island, deep sink, double ovens, and a gas cooktop--perfect for preparing meals for family and friends. The oversized primary suite offers a spacious, handicap-accessible bathroom and dressing room with fresh tile and updated vanity, while the recently remodeled main bathroom adds modern style and convenience. A private guest suite creates the ideal retreat with its own living room, bedroom, and ¾ bath overlooking a peaceful patio--perfect for multigenerational living, guests, or a private home office setup. Step outside to enjoy multiple outdoor living spaces surrounded by mature flowering landscaping, raised garden beds with drip irrigation, and two producing pomegranate trees. Children will love the custom playhouse and redwood jungle gym, while hobbyists and car enthusiasts will appreciate the 200-square-foot insulated workshop with convenient drive-through side gate access. The oversized side yard also provides ample space for RV parking, trailers, or additional recreational vehicles, making this property as practical as it is inviting. Additional highlights include an ultra-insulated attic for enhanced energy efficiency, a Level 1 EV/hybrid charging port, newly refreshed front landscaping, and easy access to shopping, dining, and I-10. Zoned for top-rated schools from Pre-K through 12th grade, this home offers the ideal combination of location, versatility, and comfort. Whether you're hosting holiday gatherings, cheering on your favorite team in the home theater, working on projects in the workshop, or enjoying evenings on the patio, this exceptional property offers the space and features to fit every stage of life.
/u.realgeeks.media/diligentrealestate/febeba3e2fb7-abner_escobar_el_paso_choose_real_estate_1699652773_4548_500x192_removebg_preview.png)
Additional Information
- Taxes
- $3,817
- Pool Desc
- None
- Style
- 1 Story
- Interior Features
- Eat-in Kitchen, 2+ Living Areas, Zoned MBR, Built-in Features, Formal DR LR, Game Hobby Room, In-Law Floorplan, Kitchen Island, LR DR Combo, Pantry
- Exterior Features
- Back Yard Access, Playground, Walled Backyard
- Appliances
- Cooktop, Gas Cooktop, Double Oven, Dishwasher, Disposal, Water Heater, Microwave, Refrigerator
- Fireplaces
- 1
- Heating
- 2+ Units, Natural Gas, Heat Pump
- Elementary School
- Vistahill
- Middle School
- J.M. Hanks Middle School
- High School
- Hanks
Mortgage Calculator
Listing courtesy of Listing Agent: Rachel L Ludeman () from Listing Office: Sandy Messer And Associates.