10101 Woodway Drive, El Paso, TX 79925
- $485,000
- 3
- BD
- 3
- BA
- 2,561
- SqFt




- List Price
- $485,000
- Price Change
- ▼ $10,000 1787117754
- Days on Market
- 86
- MLS#
- 946077
- Status
- ACTIVE
- Bedrooms
- 3
- Bathrooms
- 3
- Full-baths
- 2
- Half-baths
- 1
- Sq. Ft
- 2,561
- Acres
- 0.28
- Subdivision
- Eastridge
- Year Built
- 1972
Property Description
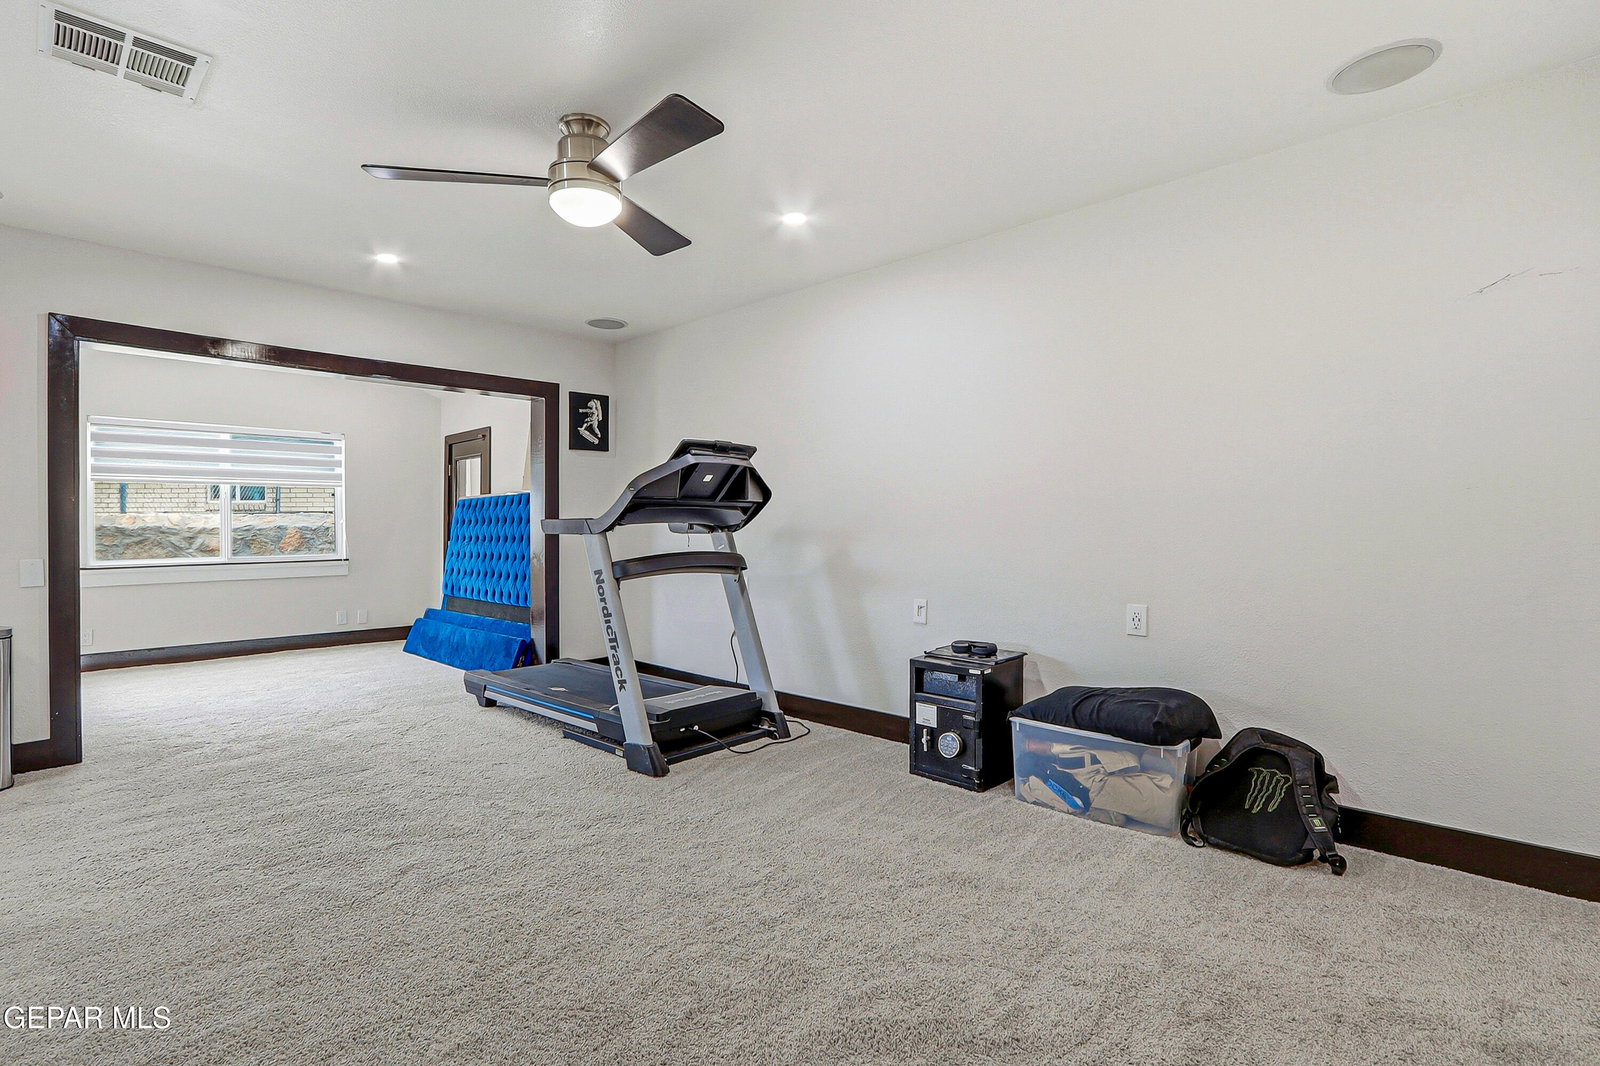
Location is everything, and 10101 Woodway delivers. Situated in the highly sought-after Eastwood area, this beautifully remodeled home offers convenient access to I-10, Loop 375, Fort Bliss, El Paso International Airport, shopping, dining, parks, and top-rated schools within the acclaimed Eastwood feeder pattern. Featuring 3 bedrooms, 3 bathrooms, and multiple living areas, this home blends modern style with everyday functionality. The gourmet kitchen is the centerpiece of the home, showcasing premium appliances, upscale finishes, and an open design that flows seamlessly into the spacious living and dining areas. Generous secondary bedrooms and beautifully renovated bathrooms provide comfort and elegance throughout. Located on a quiet cul-de-sac, the backyard is an entertainer's dream with a sparkling swimming pool, outdoor kitchen, and plenty of space to relax or host guests. Combining luxury, comfort, and an unbeatable location, this exceptional Eastridge property offers the perfect place to call home. The versatile floor plan features a formal living room, a spacious den complete with a high-definition projector for an immersive theater-like experience, and a flexible bonus room ideal for a home office, gym, playroom, or hobby space. The kitchen offers abundant counter space, ample cabinetry, and includes all kitchen appliances. A generously sized laundry room provides additional storage and convenience. Outdoor living is exceptional with two separate backyard areas, one designed for entertaining with an outdoor kitchen, pergola, and recently replastered swimming pool, while the other features a grassy yard perfect for pets, play, or relaxation.
/u.realgeeks.media/diligentrealestate/febeba3e2fb7-abner_escobar_el_paso_choose_real_estate_1699652773_4548_500x192_removebg_preview.png)
Additional Information
- Taxes
- $8,730
- Pool Desc
- Gunite, Yes
- Style
- 1 Story
- Interior Features
- 2+ Living Areas, Cathedral Ceiling(s), Ceiling Fan(s), Walk-In Closet(s), Master Downstairs
- Exterior Features
- Gas Grill, Walled Backyard, Walled Front
- Appliances
- Dishwasher, Free-Standing Electric Oven, Microwave, Refrigerator, Tankless Water Heater, Water Softener Rented
- Fireplaces
- 1
- Heating
- Central
- Elementary School
- Estwd Knol
- Middle School
- Estwd Knol
- High School
- Eastwood
Mortgage Calculator
Listing courtesy of Listing Agent: Alejandro Huereca () from Listing Office: The Purple House Real Estate Group, LLC.