13813 Villa Vista Avenue, El Paso, TX 79928
- $690,000
- 7
- BD
- 4
- BA
- 3,013
- SqFt




- List Price
- $690,000
- Days on Market
- 47
- MLS#
- 945798
- Status
- ACTIVE
- Bedrooms
- 7
- Bathrooms
- 4
- Full-baths
- 3
- Half-baths
- 1
- Sq. Ft
- 3,013
- Acres
- 0.25
- Subdivision
- Horizon Town Center
- Year Built
- 2018
Property Description
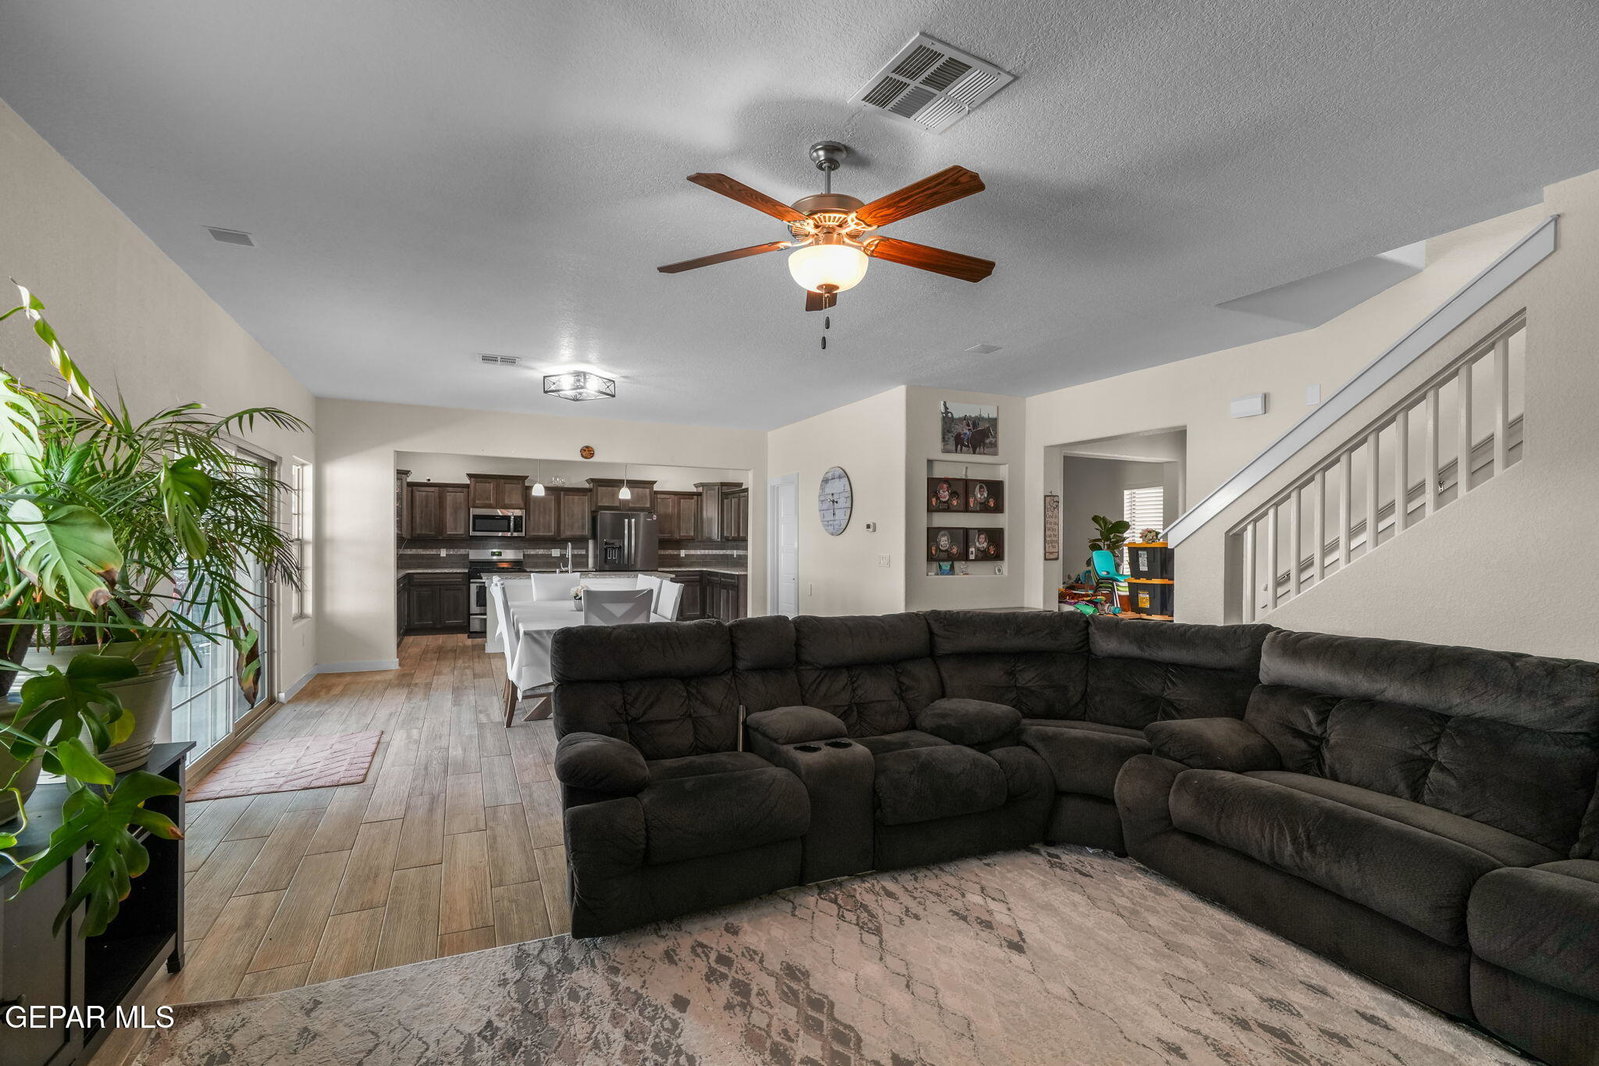
Spacious 7-bedroom, 4-bath Classic American Homes Texas floor plan offering 3,013 sq ft in a desirable cul-de-sac location. Energy-efficient home featuring abundant natural light, walk-in pantry, butler's pantry, central vacuum system, media distribution center with structured wiring, CCTV/camera system, and washer/dryer hookups for gas or electric. Handicap-accessible primary bath, gun safe in primary closet, extra shelving and storage throughout. Exterior upgrades include stamped concrete front yard, security gates, raised rock walls, climate-controlled workshop, prewired Christmas light outlets, mature shade trees, shaded garden area, and over 500 sq ft of open yard space to personalize. Enjoy a 14' x 14' tree house with swing set and an impressive backyard orchard featuring pineapple pear, Asian pear, green apple, pomegranate, fig, thornless blackberry, peach, plum, and pecan trees. A rare combination of space, functionality, and outdoor living in Far East El Paso.
/u.realgeeks.media/diligentrealestate/febeba3e2fb7-abner_escobar_el_paso_choose_real_estate_1699652773_4548_500x192_removebg_preview.png)
Additional Information
- Taxes
- $11,310
- Pool Desc
- None
- Style
- 2 Story
- Interior Features
- Ceiling Fan(s), Walk-In Closet(s), Kitchen Island, Master Downstairs, Pantry, Central Vacuum
- Exterior Features
- Back Yard Access, Handicapped Accessible, Walled Backyard
- Appliances
- Dishwasher, Disposal, Free-Standing Gas Oven, Microwave, Refrigerator
- Heating
- Forced Air, Central
- Elementary School
- Horiznhts
- Middle School
- Col John O Ensor
- High School
- Eastlake
Mortgage Calculator
Listing courtesy of Listing Agent: Rosemary De La Rosa () from Listing Office: ClearView Realty.