9553 Poinciana Street, El Paso, TX 79924
- $199,999
- 3
- BD
- 2
- BA
- 1,574
- SqFt




- List Price
- $199,999
- Price Change
- ▼ $5,001 1781923963
- Days on Market
- 52
- MLS#
- 945341
- Status
- ACTIVE
- Bedrooms
- 3
- Bathrooms
- 2
- Full-baths
- 1
- Sq. Ft
- 1,574
- Acres
- 0.19
- Subdivision
- Treehaven
- Year Built
- 1965
Property Description
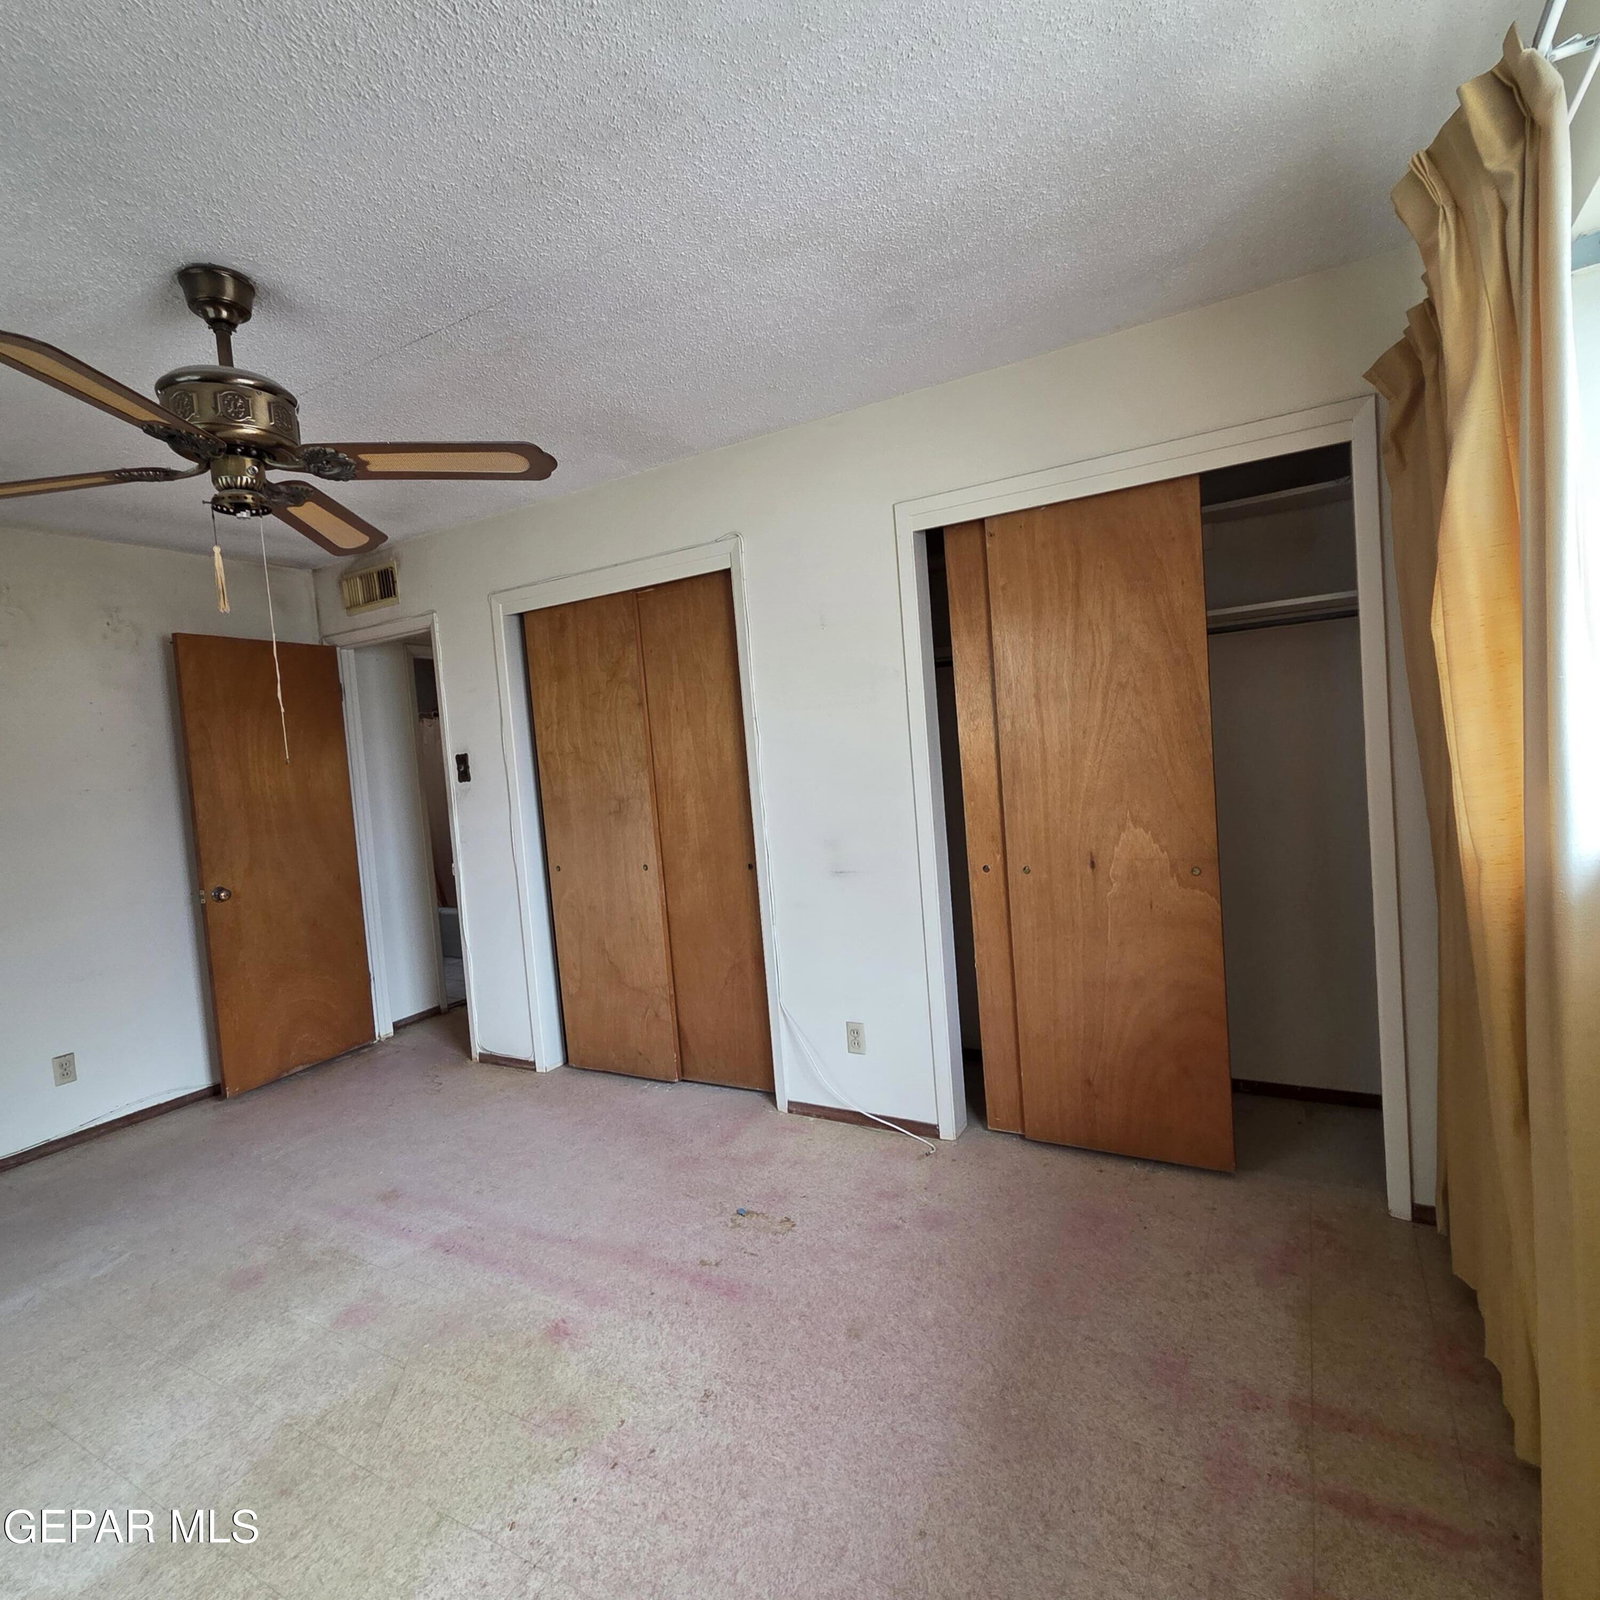
Opportunity awaits in this spacious 3-bedroom, 2-bath home with a versatile floor plan and outstanding potential. Features include a formal living room, formal dining room, breakfast nook, generously sized kitchen, and a large den with a beautiful fireplace. All bedrooms are oversized and offer comfortable living space. The attached two-car garage provides additional storage and includes washer and dryer connections. The spacious backyard features mature trees and established landscaping, offering an opportunity to create a beautiful outdoor retreat. A large covered patio provides the perfect space for outdoor dining, entertaining, or relaxing year-round. Whether you're looking to personalize a home to your taste or update and modernize the existing layout, this property offers numerous possibilities. Conveniently located near shopping, dining, parks, schools, and major thoroughfares. Property sold as-is. Buyers to verify all information and conduct their own due diligence. 'Open to offers'
/u.realgeeks.media/diligentrealestate/febeba3e2fb7-abner_escobar_el_paso_choose_real_estate_1699652773_4548_500x192_removebg_preview.png)
Additional Information
- Taxes
- $5,800
- Pool Desc
- None
- Style
- 1 Story
- Interior Features
- 2+ Living Areas, Built-in Features, Formal DR LR, LR DR Combo, Master Downstairs, Pantry
- Exterior Features
- Back Yard Access, Walled Backyard
- Appliances
- Electric Cooktop, Dishwasher, Fan Hood, Water Heater, Refrigerator
- Fireplaces
- 1
- Heating
- Natural Gas, Central
- Elementary School
- Dowell
- Middle School
- Terrhls
- High School
- Irvin
Mortgage Calculator
Listing courtesy of Listing Agent: Edmundo Montoya () from Listing Office: Home Pros Real Estate Group.