12205 Saint Lucia Drive, El Paso, TX 79936
- $265,000
- 4
- BD
- 4
- BA
- 1,889
- SqFt




- List Price
- $265,000
- Days on Market
- 86
- MLS#
- 943306
- Status
- ACTIVE UNDER CONTRACT
- Bedrooms
- 4
- Bathrooms
- 4
- Full-baths
- 2
- Half-baths
- 1
- Sq. Ft
- 1,889
- Acres
- 0.13
- Subdivision
- Hillpoint Estates
- Year Built
- 2003
Property Description
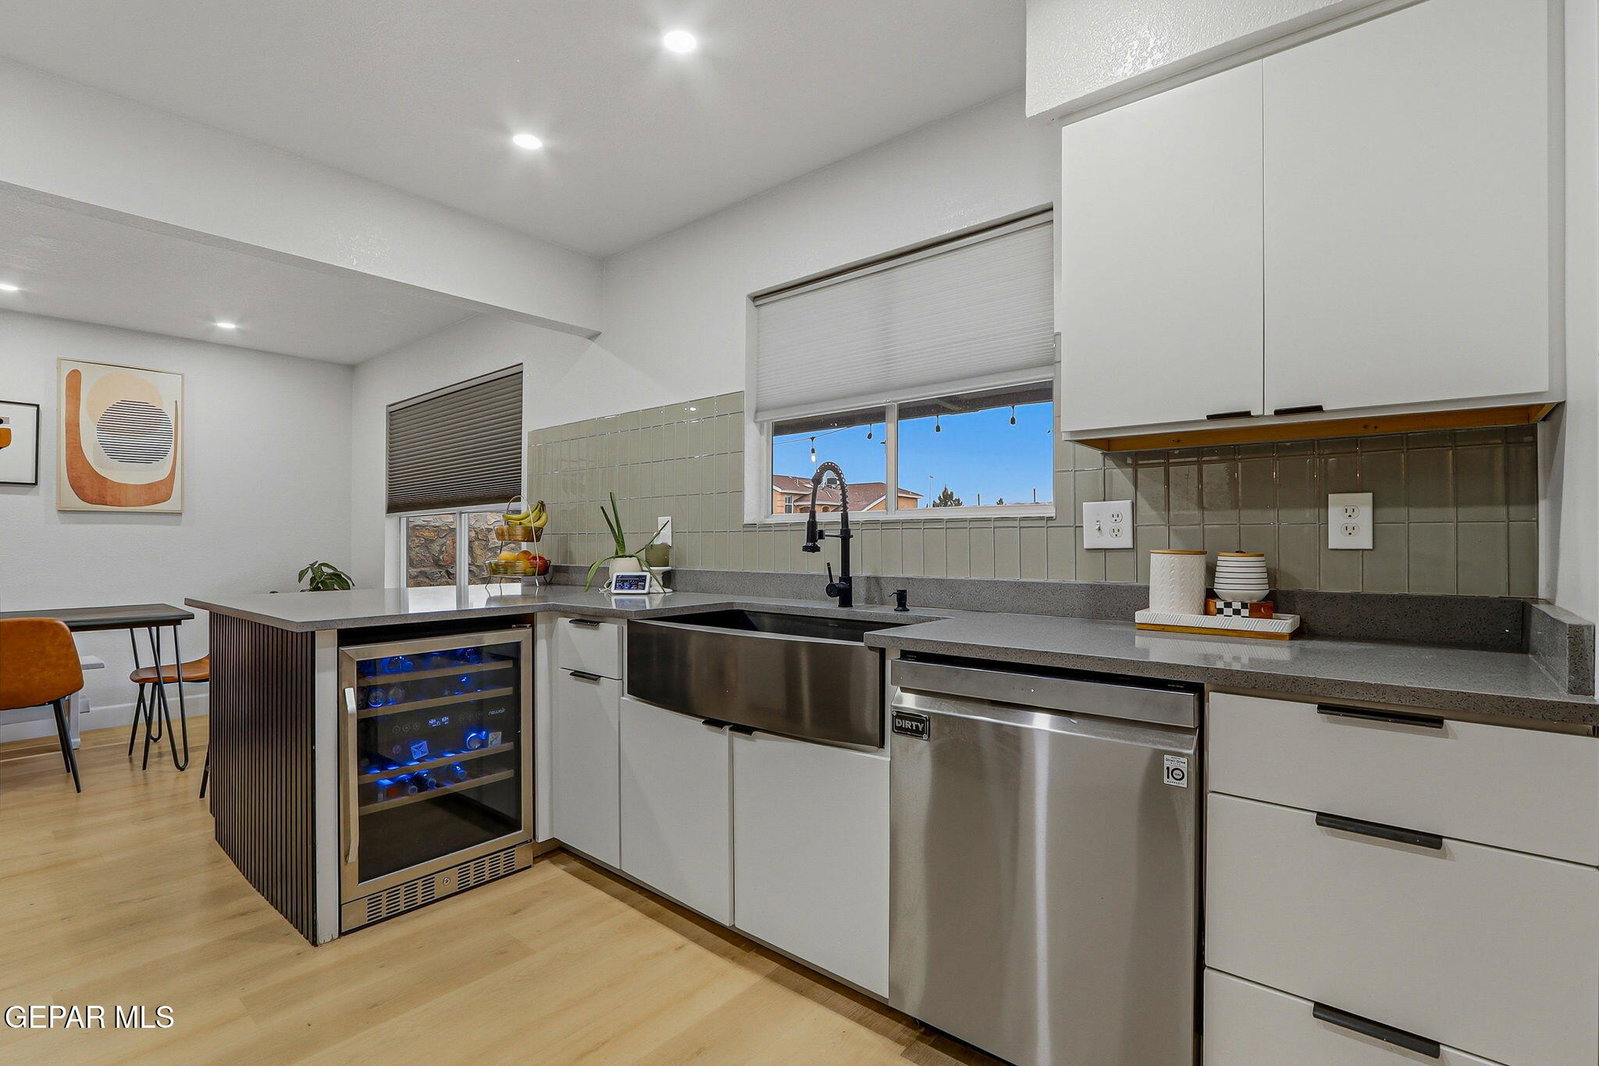
Welcome to this beautifully updated 2-story corner lot home in Hillpoint Estates! This move-in ready 4-bedroom, 2.5-bath, 1,889 sq ft beauty features a modern open layout, soaring high ceilings, and an abundance of natural light that fills every room. The stunning open kitchen boasts a large island with bar seating, upgraded countertops, and a full appliance suite -- plus a separate dining area, ideal for entertaining guests. Updated flooring and stylish finishes give this home a fresh, contemporary feel from the moment you're inside. Two generous living areas include a second space with a cozy fireplace, the perfect family room or media retreat. Solar screens are installed throughout for added energy efficiency year-round. Upstairs, retreat to 4 spacious bedrooms, including a luxurious primary suite with a walk-in closet, dual vanity sinks, and a relaxing garden tub. Outdoor fireplace and fenced backyard, attached 2-car garage, indoor laundry, security system, and NO HOA.
/u.realgeeks.media/diligentrealestate/febeba3e2fb7-abner_escobar_el_paso_choose_real_estate_1699652773_4548_500x192_removebg_preview.png)
Additional Information
- Taxes
- $5,892
- Pool Desc
- None
- Style
- 2 Story
- Interior Features
- 2+ Living Areas, Cable TV, Ceiling Fan(s), Walk-In Closet(s)
- Exterior Features
- Back Yard Access
- Appliances
- Built-In Electric Oven, Cooktop, Gas Cooktop, Dishwasher, Disposal, Microwave, Gas Water Heater
- Fireplaces
- 1
- Heating
- Natural Gas, Central
- Elementary School
- Vistads
- Middle School
- Captain Gabriel Navarrete Middle School
- High School
- Americas
Mortgage Calculator
Listing courtesy of Listing Agent: Josue Gallardo () from Listing Office: Keller Williams City View.