5413 E River Lane, El Paso, TX 79932
- $949,000
- 4
- BD
- 4
- BA
- 3,355
- SqFt




- List Price
- $949,000
- Price Change
- ▼ $20,000 1783884804
- Days on Market
- 0
- MLS#
- 942870
- Status
- ACTIVE UNDER CONTRACT
- Bedrooms
- 4
- Bathrooms
- 4
- Full-baths
- 3
- Half-baths
- 1
- Sq. Ft
- 3,355
- Acres
- 0.56
- Subdivision
- East River Estates
- Year Built
- 2010
Property Description
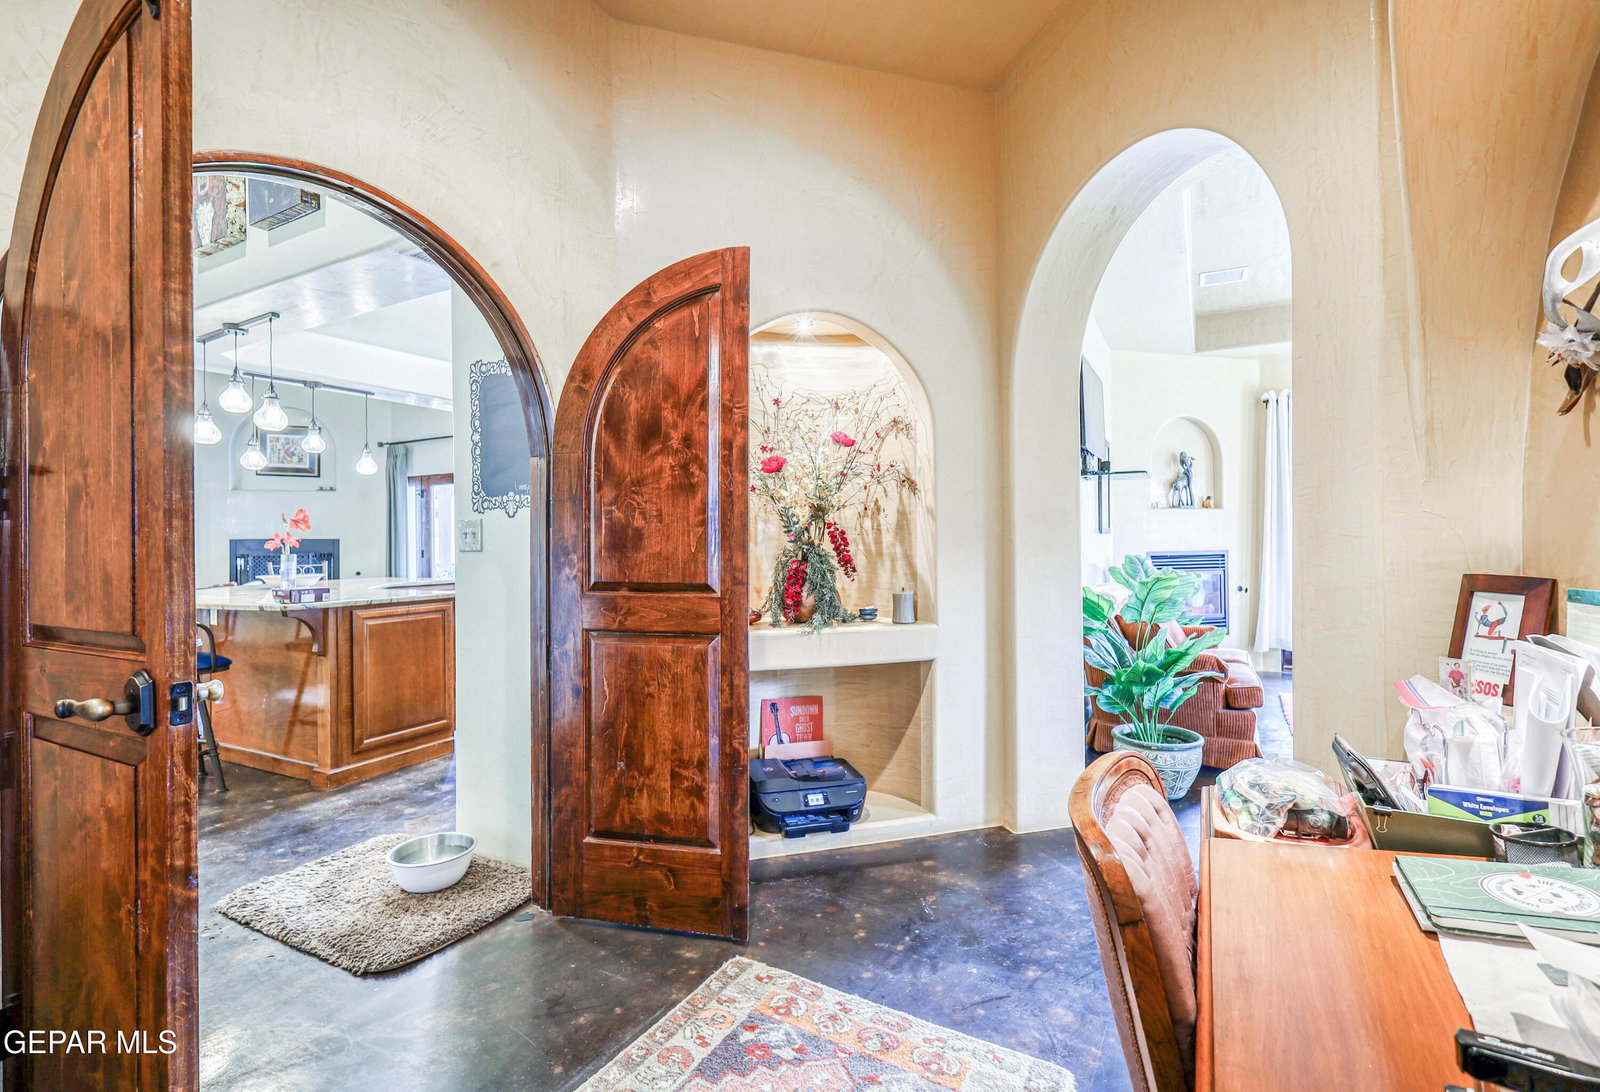
This distinctive custom-built Upper Valley home blends thoughtful design with standout comfort and space. The primary suite is conveniently located downstairs, featuring a spacious ensuite bathroom designed for relaxation Upstairs, a private junior suite is accessed by a striking spiral staircase, creating a unique retreat. Primary and one additional bedroom offer direct backyard access to pool and hot tub, while another includes its own seating area and shares a Jack-and-Jill bathroom--ideal for flexible living arrangements. The home also includes a generous office or media room. Hydronic in-floor heating system runs throughout, providing consistent, energy-efficient warmth. Entertain with ease in the formal dining room complete with a wet bar. Step outside to your own backyard oasis, set on an extended Upper Valley lot. Enjoy multiple outdoor living spaces including two pergola areas, a large covered patio, and a saltwater heated pool with an integrated hot tub--perfect for year-round enjoyme
/u.realgeeks.media/diligentrealestate/febeba3e2fb7-abner_escobar_el_paso_choose_real_estate_1699652773_4548_500x192_removebg_preview.png)
Additional Information
- Taxes
- $17,946
- Pool Desc
- In Ground, Salt Water, Yes
- Style
- 1 Story, 2 Story, Santa Fe
- Interior Features
- Bar, Cathedral Ceiling(s), Ceiling Fan(s), Wet Bar, Entrance Foyer, Kitchen Island, Master Downstairs, Double Vanity
- Exterior Features
- Courtyard, Back Yard Access, Hot Tub, Walled Backyard
- Appliances
- Built-In Gas Oven, Gas Cooktop, Dishwasher, Disposal, Water Heater, Microwave, Refrigerator, Tankless Water Heater
- Fireplaces
- 3
- Heating
- See Remarks, Hot Water
- Elementary School
- Donald Lee Haskins
- Middle School
- Donald Lee Haskins
- High School
- Franklin
Mortgage Calculator
Listing courtesy of Listing Agent: Tamara Dawn Norzagaray () from Listing Office: Home Pros Real Estate Group.