899 Cortona Place, El Paso, TX 79928
- $920,000
- 4
- BD
- 5
- BA
- 3,310
- SqFt




- List Price
- $920,000
- Days on Market
- 108
- MLS#
- 942023
- Status
- ACTIVE
- Bedrooms
- 4
- Bathrooms
- 5
- Full-baths
- 1
- Half-baths
- 1
- Sq. Ft
- 3,310
- Acres
- 0.25
- Subdivision
- Americas Estates
- Year Built
- 2012
Property Description
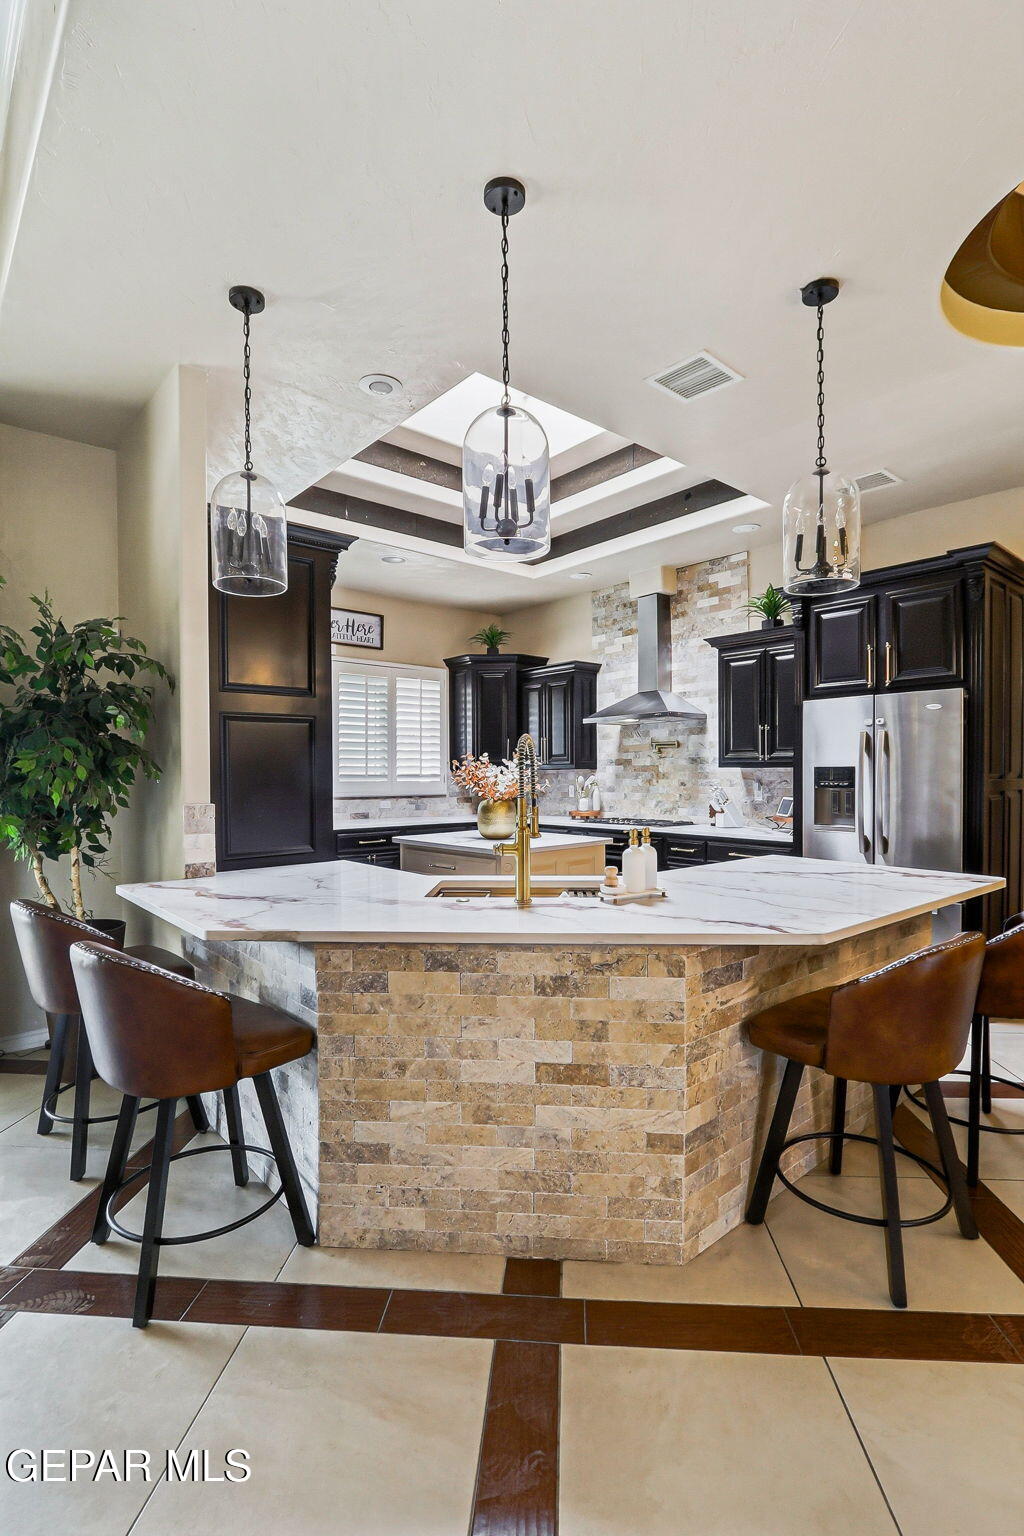
Renovated Beauty in the desirable gated community Tuscan Estates in East El Paso!!! Welcome to a beautifully updated 3310 sq. ft. home, 4 bedrooms, 5 baths each bedroom with its own bathroom, powder room and office. Home featuring modern finishes and thoughtful upgrades throughout. Renovated in 2026, this property showcases a stunning new kitchen with updated cabinetry, sleek quartz countertops perfect for both everyday living and entertaining. The bathrooms have been refreshed with contemporary finished cabinetry and quartz throughout the home adds both style and functionality. The spacious great room offers an open, inviting layout with upgraded cabinetry and lighting that enhances the home's warm and modern feel. Step outside to enjoy your heated pool, fireplace and a completely new outdoor kitchen as well as new travertine flooring ideal for gatherings and year round entertaining.
/u.realgeeks.media/diligentrealestate/febeba3e2fb7-abner_escobar_el_paso_choose_real_estate_1699652773_4548_500x192_removebg_preview.png)
Additional Information
- HOA
- Yes
- Taxes
- $13,225
- Pool Desc
- Gunite, Heated
- Style
- 1 Story, Custom
- Interior Features
- 2+ Master BR, Ceiling Fan(s), Wet Bar, Zoned MBR, Walk-In Closet(s), Entrance Foyer, Kitchen Island, Double Vanity, MB Jetted Tub
- Exterior Features
- Back Yard Access, Gas Grill, Walled Backyard
- Appliances
- Built-In Gas Oven, Cooktop, Dishwasher, Disposal, Fan Hood, Microwave, Refrigerator, Tankless Water Heater
- Fireplaces
- 2
- Heating
- Forced Air, Central
- Elementary School
- Loma Verde
- Middle School
- John Drugan
- High School
- Americas
Mortgage Calculator
Listing courtesy of Listing Agent: Grisel Olivia Ortega () from Listing Office: Bella Vista Realty.