5457 Santiago Roque Drive, El Paso, TX 79934
- $289,950
- 3
- BD
- 2
- BA
- 1,451
- SqFt




- List Price
- $289,950
- Price Change
- ▼ $5,000 1784260822
- Days on Market
- 53
- MLS#
- 941729
- Status
- ACTIVE
- Bedrooms
- 3
- Bathrooms
- 2
- Full-baths
- 2
- Sq. Ft
- 1,451
- Acres
- 0.14
- Subdivision
- Sandstone Ranch Estates
- Year Built
- 2008
Property Description
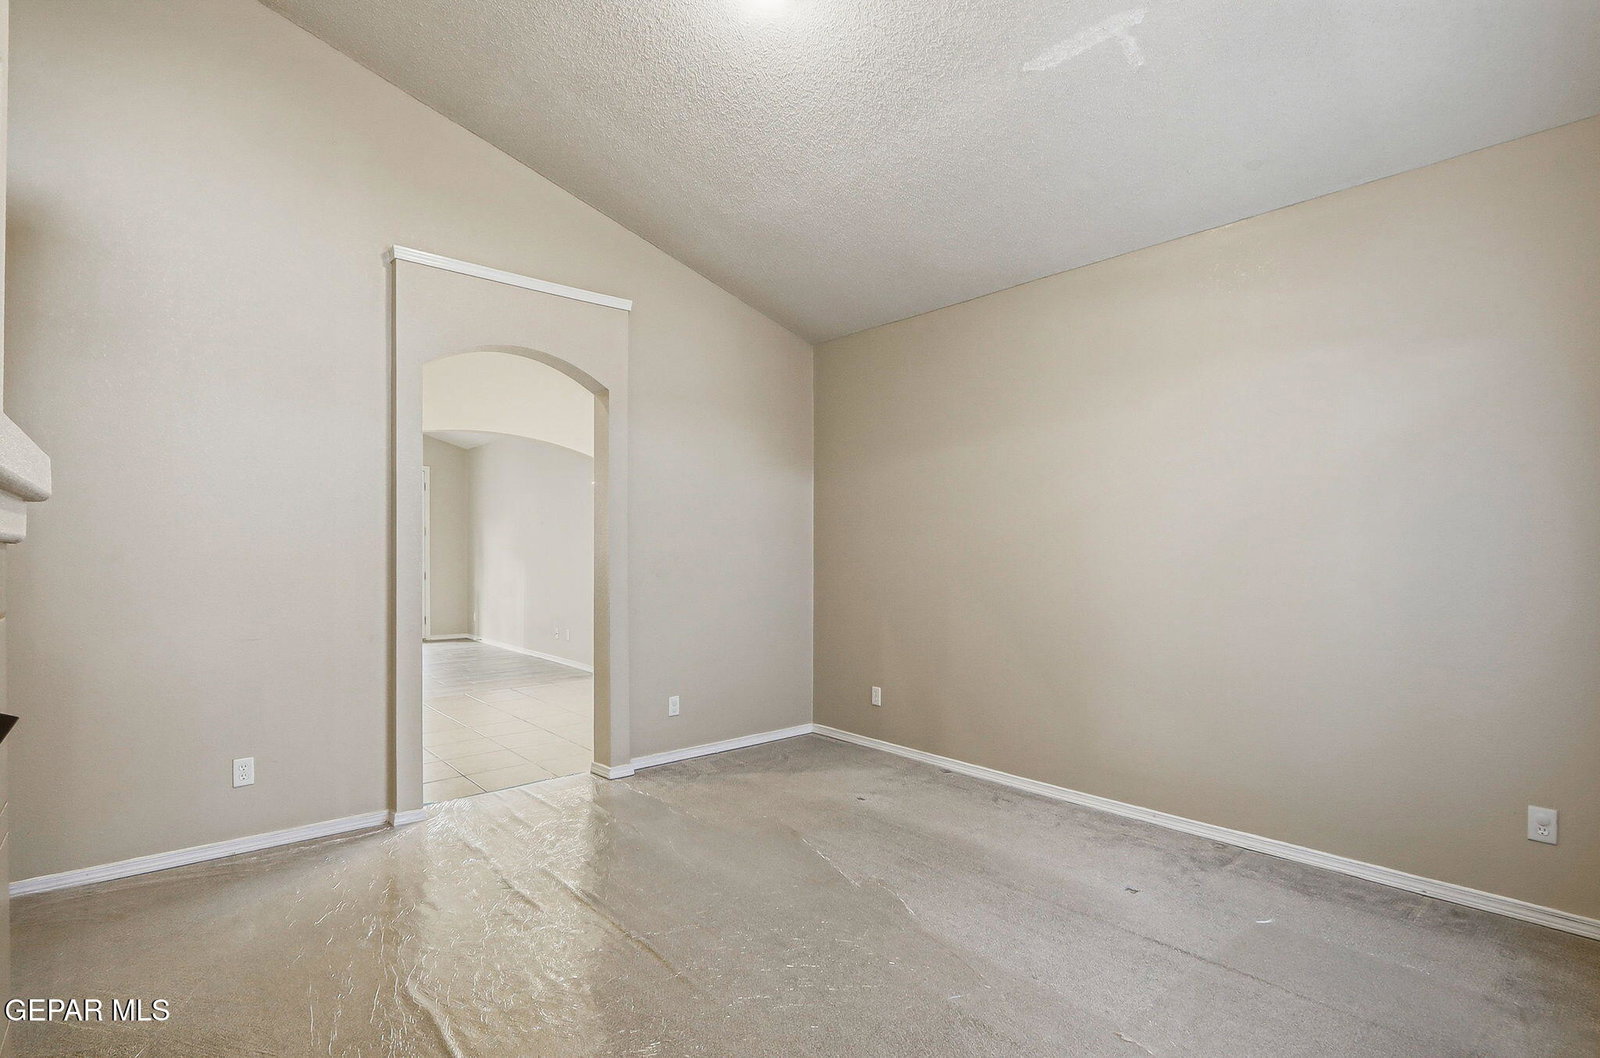
Your private oasis awaits in this well-maintained home designed for comfort and entertaining. Enjoy outdoor living at its finest with a beautifully designed, luxurious pool featuring upgraded equipment for year-round enjoyment-ask for the full feature list of enhancements. Inside, a formal living area welcomes you with a cozy gas fireplace. The bright kitchen offers abundant counter space, ample cabinetry, a pantry, and stainless steel appliances, including the refrigerator. The kitchen flows seamlessly into a spacious family room filled with natural light from large windows. The primary suite is generously sized, with a spa-like bath featuring a jetted tub. This home blends luxury and everyday comfort. Conveniently located just 13.4 miles from Fort Bliss (per Google Maps). Submit your offer! Set your appointment to view this home today. Some pictures virtually staged.
/u.realgeeks.media/diligentrealestate/febeba3e2fb7-abner_escobar_el_paso_choose_real_estate_1699652773_4548_500x192_removebg_preview.png)
Additional Information
- Taxes
- $5,527
- Pool Desc
- In Ground, Gunite, Heated
- Style
- 1 Story
- Interior Features
- 2+ Living Areas, Cable TV, See Remarks, Cathedral Ceiling(s), Ceiling Fan(s), Walk-In Closet(s), High Speed Internet, Double Vanity, MB Jetted Tub, Pantry, MB Shower/Tub
- Exterior Features
- See Remarks
- Appliances
- Dishwasher, Disposal, Free-Standing Gas Oven, Microwave, Refrigerator
- Fireplaces
- 1
- Heating
- Electric, Forced Air, Natural Gas, Central
- Elementary School
- Tom Lea Jr
- Middle School
- Richardson
- High School
- Andress
Mortgage Calculator
Listing courtesy of Listing Agent: Claudia Gaytan () from Listing Office: Keller Williams Realty.