13741 Centro Vista Avenue, Horizon City, TX 79928
- $334,950
- 3
- BD
- 2
- BA
- 1,831
- SqFt




- List Price
- $334,950
- Price Change
- ▲ $5,000 1788561779
- Days on Market
- 178
- MLS#
- 940427
- Status
- ACTIVE
- Bedrooms
- 3
- Bathrooms
- 2
- Full-baths
- 2
- Sq. Ft
- 1,831
- Acres
- 0.16
- Subdivision
- Horizon Town Center
- Year Built
- 2025
Property Description
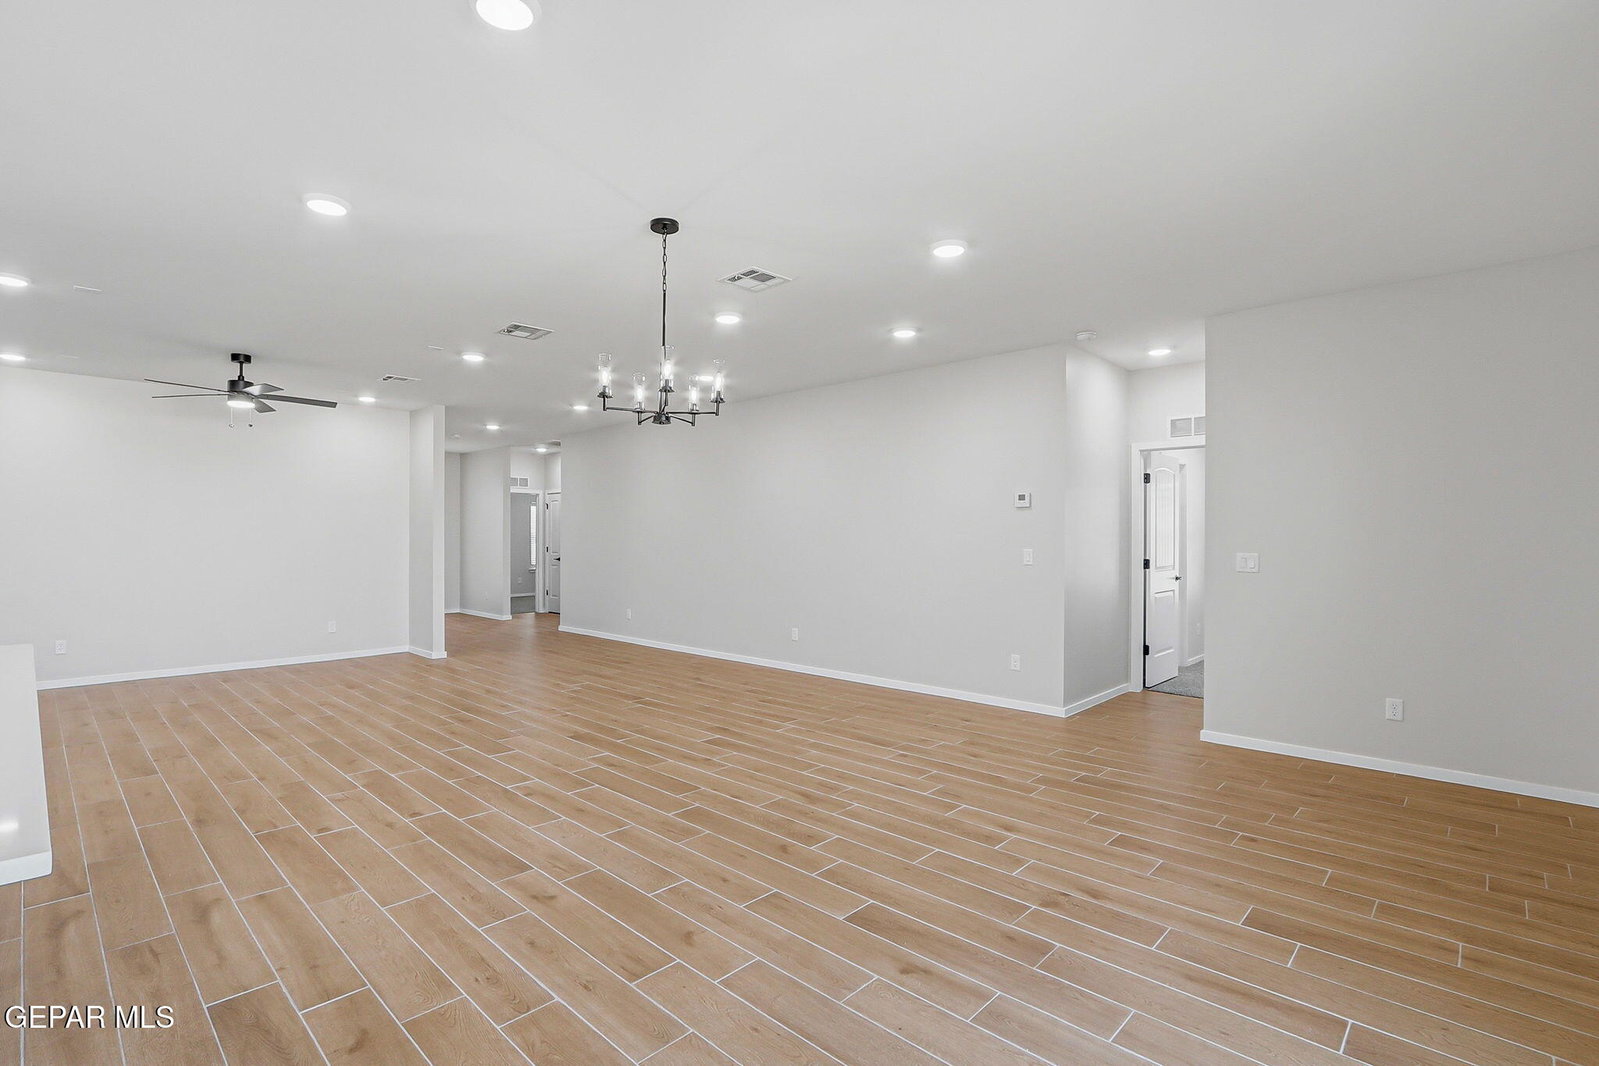
Introducing the Garland floor plan in a Transitional-style elevation, blending classic architectural charm with clean, modern detailing, creating an exterior that feels both timeless and fresh. Its balanced proportions and upgraded materials set the tone for the comfortable, elevated living experience inside. This single-story layout features 3 spacious bedrooms and 2 well-appointed bathrooms. At the heart of the home, an open-concept living, dining, and kitchen area offers an inviting space ideal for both everyday moments and special gatherings. The gourmet kitchen showcases stunning finishes and ample counter space, elevating your culinary and entertaining experience. Sliding glass doors provide convenient access to a covered patio and backyard space, perfect for entertaining. The primary bedroom is spacious and private, with a spa-like en suite bath and large walk in closet. Upgraded features and finishes throughout, located right across from the neighborhood park with highly rated schools and shopping!
/u.realgeeks.media/diligentrealestate/febeba3e2fb7-abner_escobar_el_paso_choose_real_estate_1699652773_4548_500x192_removebg_preview.png)
Additional Information
- Taxes
- $717
- Pool Desc
- None
- Style
- 1 Story
- Interior Features
- Ceiling Fan(s), Zoned MBR, Walk-In Closet(s), Kitchen Island, Low/No VOC, Smart Home
- Exterior Features
- Walled Backyard
- Appliances
- Built-In Gas Oven, Gas Cooktop, Dishwasher, Vented Exhaust Fan, Microwave
- Heating
- Central
- Elementary School
- Dr Sue Shook
- Middle School
- Eastlake Middle School
- High School
- Eastlake
Mortgage Calculator
Listing courtesy of Listing Agent: Matt Cannon () from Listing Office: Home Pros Real Estate Group.