12073 Paseo De Amor Lane, El Paso, TX 79936
- $810,000
- 5
- BD
- 4
- BA
- 3,346
- SqFt




- List Price
- $810,000
- Price Change
- ▼ $29,000 1788739897
- Days on Market
- 8
- MLS#
- 940181
- Status
- ACTIVE
- Bedrooms
- 5
- Bathrooms
- 4
- Full-baths
- 2
- Half-baths
- 1
- Sq. Ft
- 3,346
- Acres
- 0.29
- Subdivision
- Vista Hills
- Year Built
- 1995
Property Description
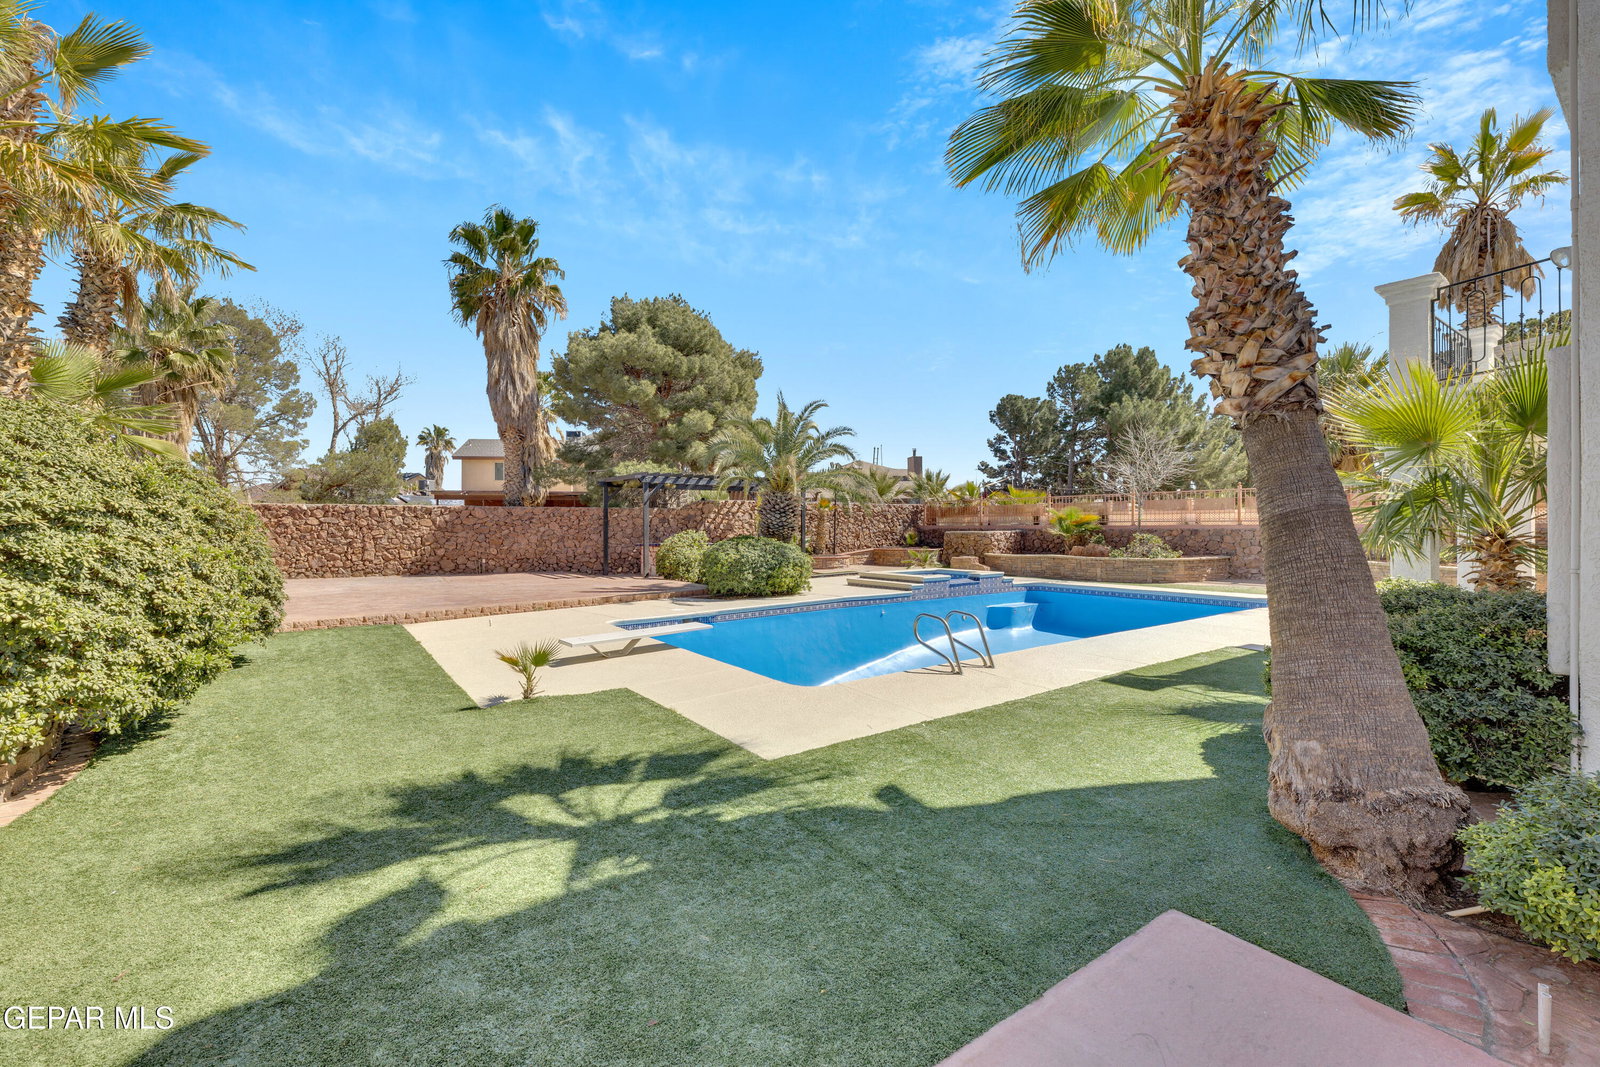
Resort-style living right at home. This spacious two-story Vista Hills property sits on a quiet cul-de-sac and offers over 3,300 sq ft, 5 bedrooms, and 4 bathrooms, providing plenty of room to live, relax, and entertain. The highlight of the home is the beautifully restored heated in-ground pool and spa, creating a private backyard retreat. Surrounded by palm trees, a gazebo, outdoor bar area, and generous entertaining space, this outdoor oasis is perfect for gatherings or relaxing evenings. Inside, the home features high ceilings, a grand staircase, multiple living areas, bar area, and an in-law floor plan that offers flexibility for guests or extended family. The kitchen includes a gas cooktop, built-in oven, microwave, kitchen island, and eat-in dining area that flows into the main living spaces. Situated on a 12,578 sq ft cul-de-sac lot with a triple attached garage, balcony, and mature landscaping, this home combines space, character, and an entertainer's backyard in an East El Paso.
/u.realgeeks.media/diligentrealestate/febeba3e2fb7-abner_escobar_el_paso_choose_real_estate_1699652773_4548_500x192_removebg_preview.png)
Additional Information
- Taxes
- $14,440
- Pool Desc
- Yes
- Style
- 2 Story
- Interior Features
- 2+ Living Areas, Cathedral Ceiling(s), Ceiling Fan(s), Wet Bar, Master Up, Double Vanity
- Exterior Features
- Balcony, Back Yard Access, Gazebo
- Appliances
- Cooktop, Dishwasher, Water Heater, Range Hood
- Fireplaces
- 1
- Heating
- 2+ Units
- Elementary School
- Helenball
- Middle School
- Slider
- High School
- Montwood
Mortgage Calculator
Listing courtesy of Listing Agent: Jessica Ortiz () from Listing Office: Pindrop Realty.