13720 Harbottle Street, El Paso, TX 79928
- $299,000
- 3
- BD
- 3
- BA
- 2,492
- SqFt




- List Price
- $299,000
- Price Change
- ▼ $15,500 1775080545
- Days on Market
- 118
- MLS#
- 929307
- Status
- ACTIVE
- Bedrooms
- 3
- Bathrooms
- 3
- Full-baths
- 2
- Half-baths
- 1
- Sq. Ft
- 2,492
- Acres
- 0.18
- Subdivision
- Painted Desert At Mission Ridge
- Year Built
- 2022
Property Description
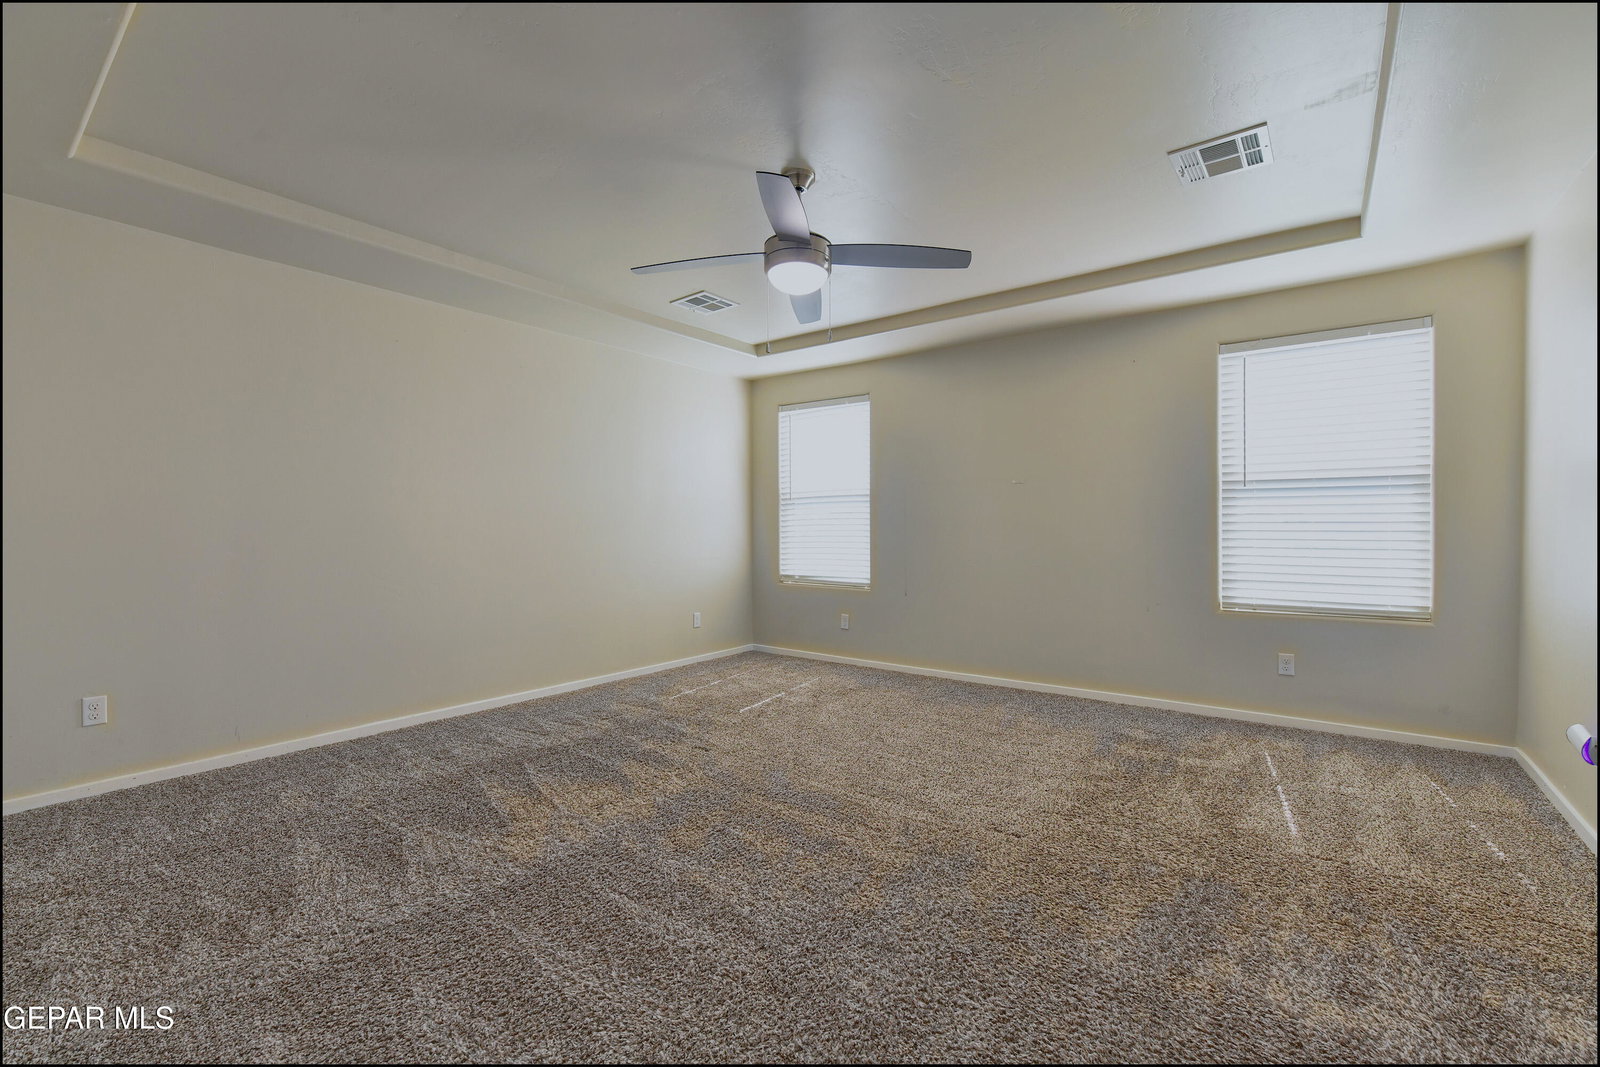
A little more room in all the right places! Take advantage of the price update & amazing deal! This inviting 2-story home welcomes you with a nice entry foyer that opens into a bright open layout perfect for everyday living. The kitchen has plenty of space to enjoy, featuring granite countertops, a large island, lots of cabinets, and walk-in pantry, plus stainless-steel appliances. It flows right into the dining and living area, with a bonus space and a convenient half bath downstairs. Upstairs, you'll find a cozy loft, a spacious primary suite with a large bathroom and walk-in closet, two additional bedrooms, a full bath, and an oversized laundry room. The backyard really stands out with a larger lot than most in the area-complete with a covered patio, extra canopy, artificial turf, trees, and even a small garden bed ready to add the plants of your choice. Nice curb appeal, refrigerated air, and a two-car garage, all in a great location near Sue Shook Elementary.
/u.realgeeks.media/diligentrealestate/febeba3e2fb7-abner_escobar_el_paso_choose_real_estate_1699652773_4548_500x192_removebg_preview.png)
Additional Information
- Taxes
- $9,900
- Pool Desc
- None
- Style
- 2 Story
- Interior Features
- Ceiling Fan(s), Walk-In Closet(s), Entrance Foyer, Game Hobby Room, Kitchen Island, Master Up, Double Vanity, Pantry
- Exterior Features
- Back Yard Access, Walled Backyard
- Appliances
- Dishwasher, Disposal, Free-Standing Gas Oven, Microwave, Refrigerator
- Heating
- Natural Gas, Central
- Elementary School
- Sue A Shook
- Middle School
- Col John O Ensor
- High School
- Eastlake
Mortgage Calculator
Listing courtesy of Listing Agent: Rachel Frayre () from Listing Office: Sandy Messer And Associates.